
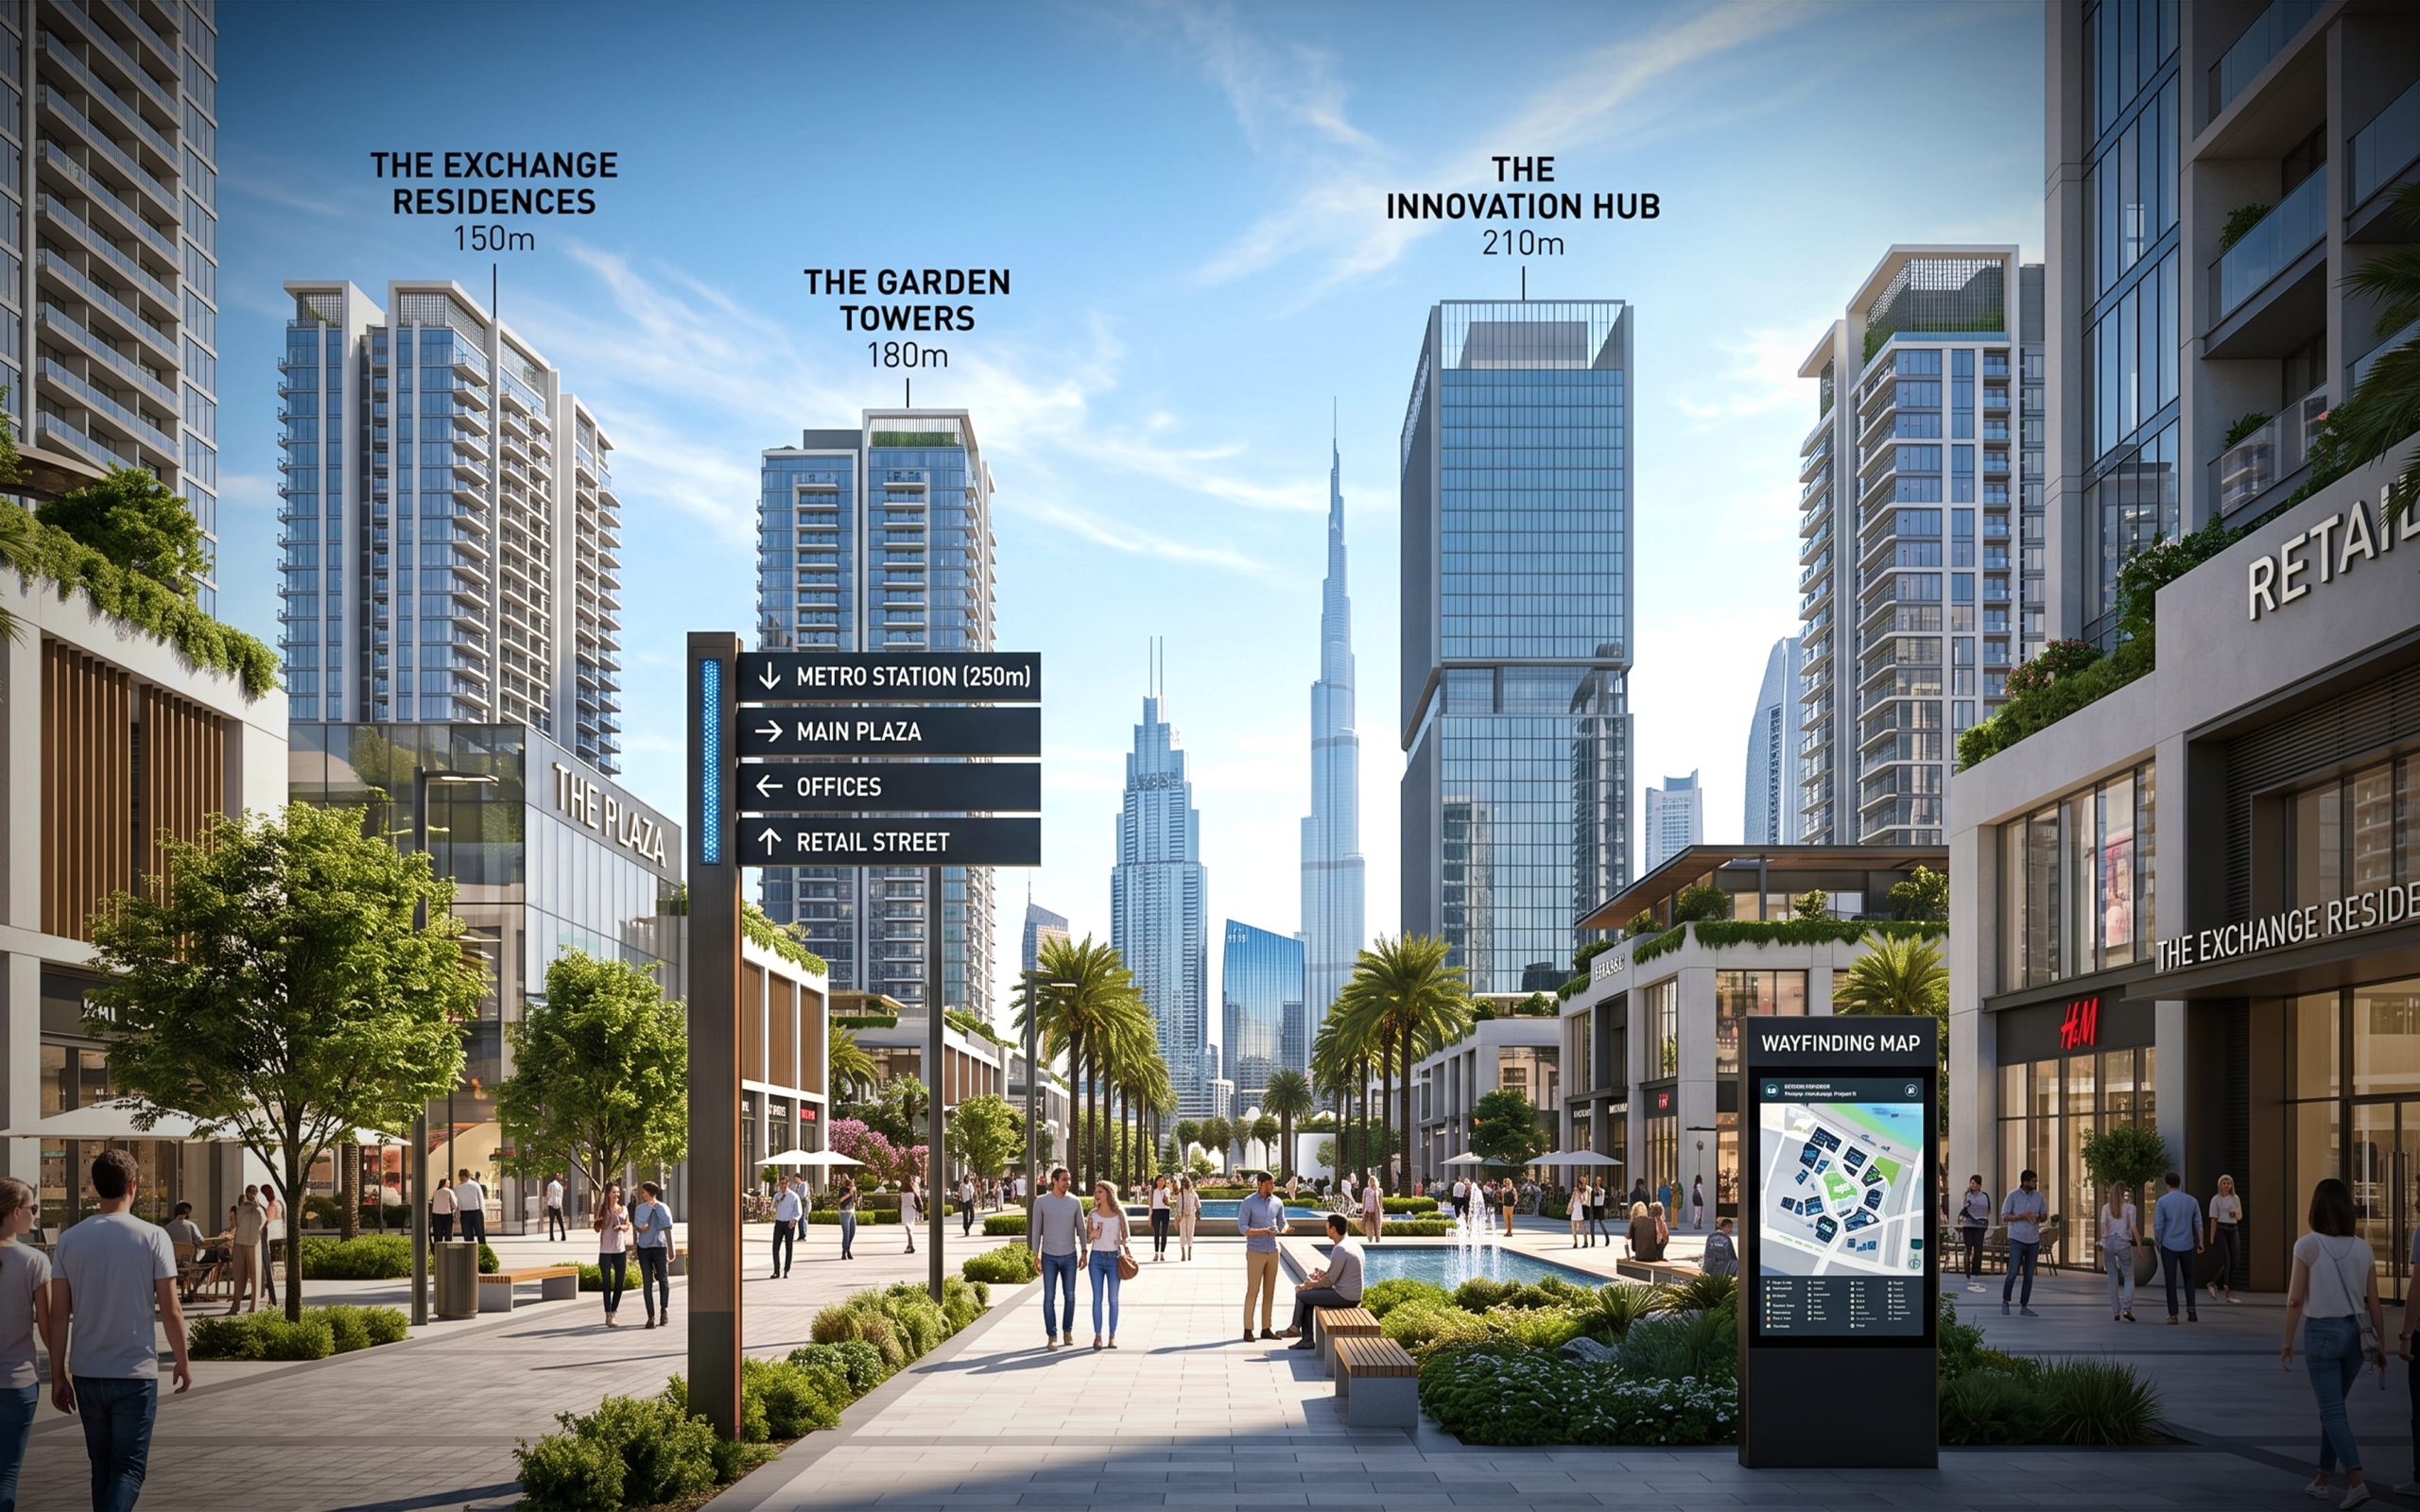
Signage Planning in Mixed Use Developments
Structuring navigation across residential, retail and commercial environments
Introduction
Signage in mixed use developments is often treated as a final stage activity something that gets addressed once the buildings are ready. This is where most problems begin.
A mixed use development is not a single environment. It is a combination of:
- Residential
- Retail
- Commercial
- Public spaces
Each of these has different users, different movement patterns and different expectations. If signage is not planned early, the entire development ends up feeling disconnected and confusing.
Core Idea
Signage planning in mixed-use developments is not about placing signs. It is about structuring how people move through the entire development.
A well-planned system defines:
- How users enter
- How they transition between zones
- How they identify where they are
- How they reach their destination
Without this structure, signage becomes reactive added wherever confusion starts appearing.
Human Behaviour
Different users behave very differently in mixed use environments:
- Residents want quick, familiar access
- Visitors need guidance and reassurance
- Retail users respond to visual cues and visibility
- Service teams need functional and direct navigation
Trying to use one signage logic for all users does not work. The system must accommodate different user behaviours without creating conflict.
System Explanation
A structured signage plan in mixed-use developments typically includes:
- Zoning of the entire development (residential / retail / commercial)
- Clear hierarchy of signage (primary, secondary, tertiary)
- Defined entry and exit points
- Transition points between zones
- Consistent visual language across the development
- Future adaptability for tenant changes
The goal is to create a system where users do not need to “think” too much to navigate.
Challenges
- Multiple stakeholders with different priorities
- Late-stage changes in layout or tenants
- Overlapping navigation systems between zones
- Excessive signage due to poor planning
- Lack of coordination between consultants
In many cases, signage ends up becoming cluttered because there was no structure from the beginning.
Application
This becomes critical in:
- Large residential + retail developments
- Townships and urban districts
- Commercial complexes with public access
- Waterfront and destination developments
Anywhere multiple environments are combined, signage planning becomes essential.
RIZQ Group Approach
At RIZQ Group signage planning in mixed use developments is approached as a coordinated system not individual sign placements.
Our role is to align user movement, architectural intent and operational requirements and translate that into a structured signage system that works across the entire development.
Conclusion
In mixed-use developments, signage is not just about direction it is about creating order within complexity.
When planned correctly, it reduces confusion, improves user experience and allows the development to function as one cohesive environment.
Start a Project
Planning signage for a mixed-use development?