Multiple Building Clusters
Visitors need to understand how different buildings and destinations relate to one another.

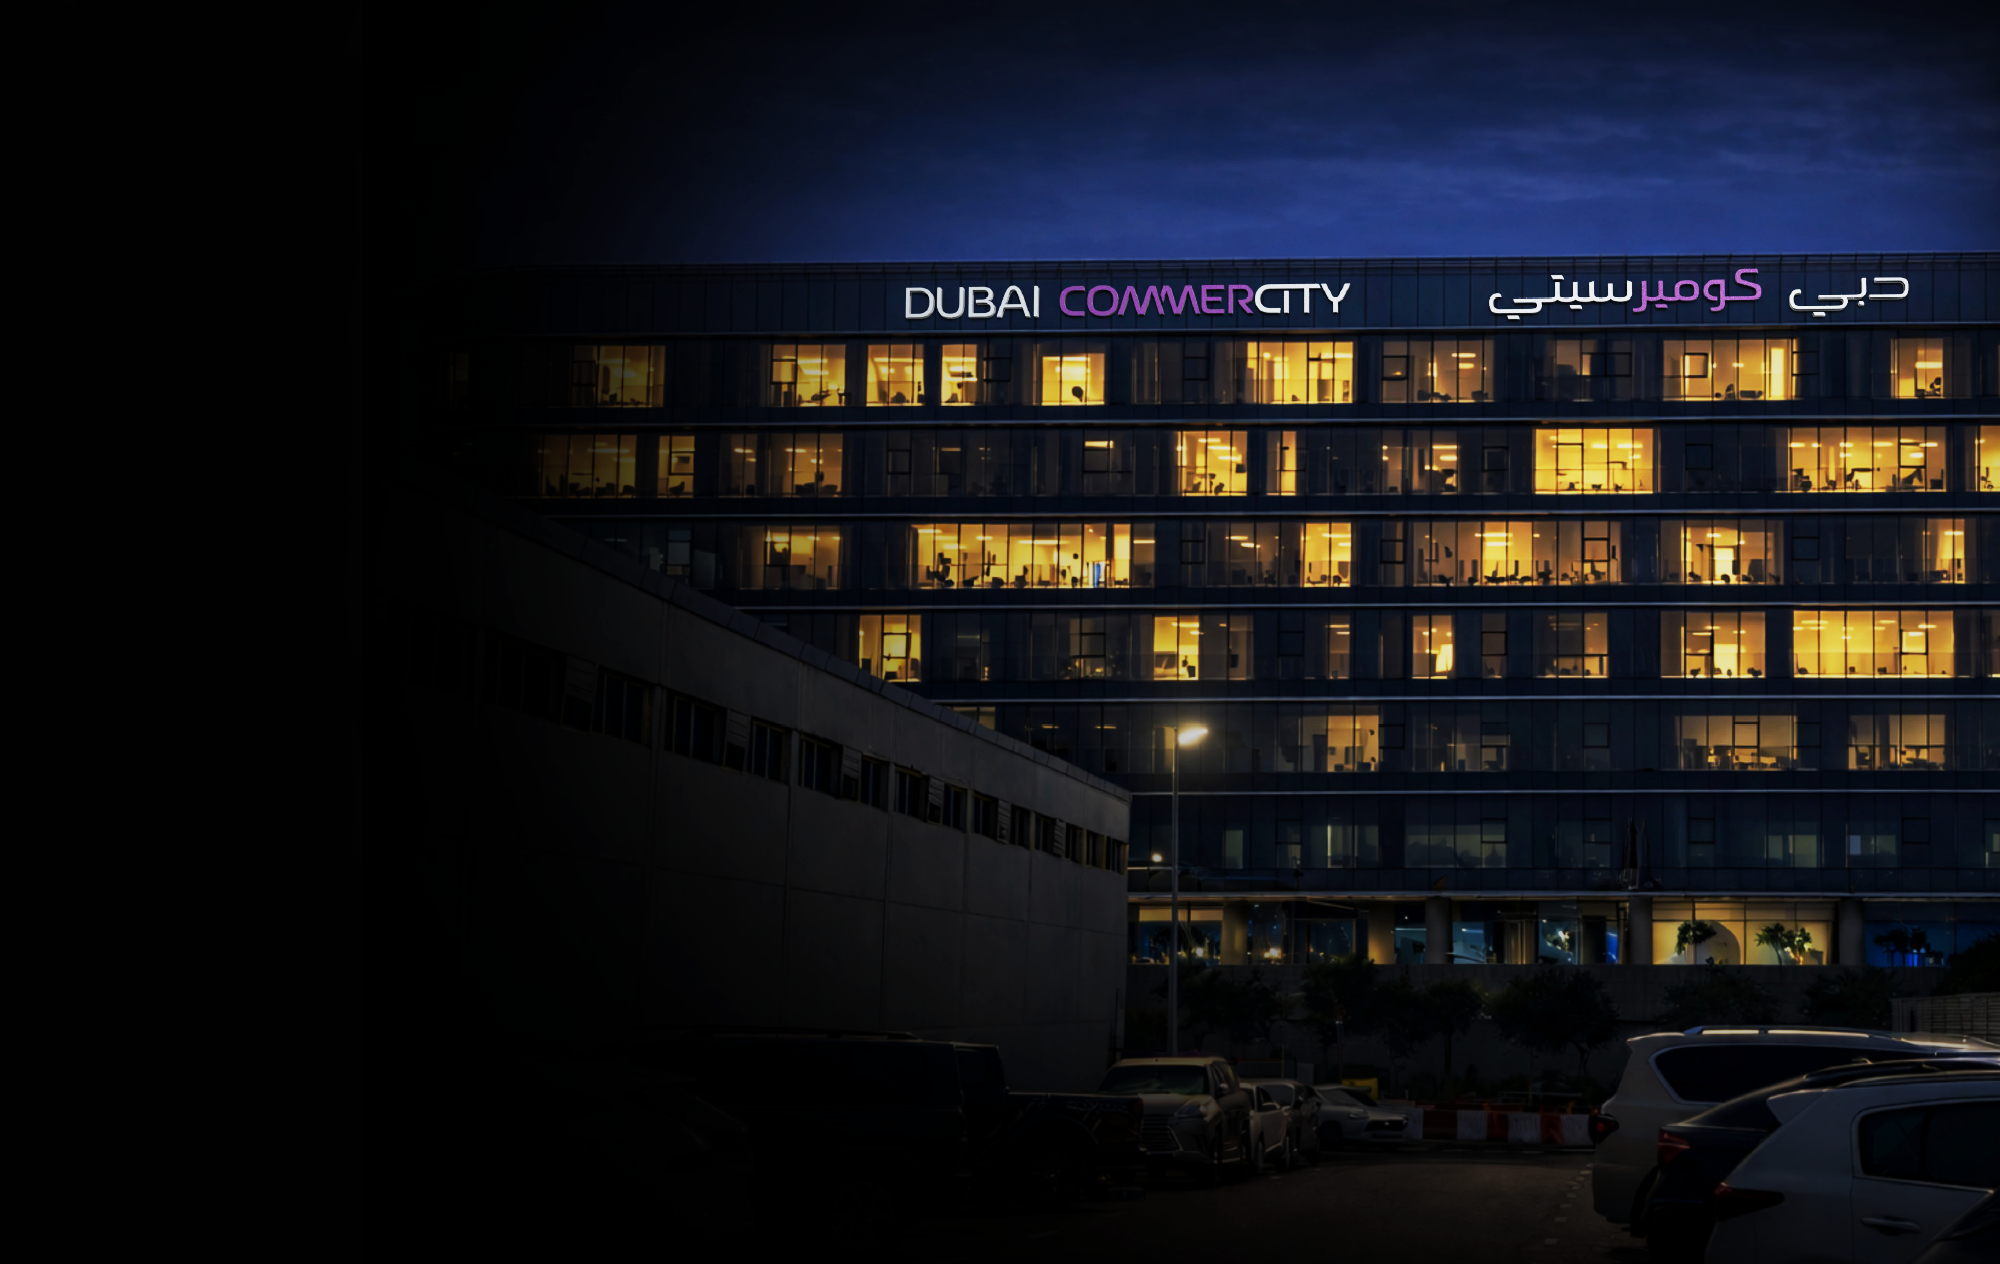
Case Study
Wayfinding Strategy & Signage System Design
ClientDubai CommerCity
LocationDubai, UAE
SectorCommercial Development
ServicesWayfinding Strategy, User Journey Analysis, Signage System Design, Design Documentation
StatusDesign Completed
Modern commercial destinations require more than signage—they require a navigation strategy that helps people move confidently through complex environments.
For Dubai CommerCity, our objective was to create a complete signage and wayfinding system that supports intuitive movement while maintaining architectural consistency and strengthening the project's identity.
The scope included user journey analysis, information hierarchy, sign family development, graphic standards and detailed design documentation for implementation.

Visitors need to understand how different buildings and destinations relate to one another.
Visitors, tenants, employees, logistics teams and service providers require different navigation experiences.
Vehicle and pedestrian movement needed to be coordinated from arrival through to the final destination.
The system needed to maintain one coherent visual language across buildings, parking and public areas.
A structured approach from understanding the place to delivering coordinated design documentation.
Effective wayfinding begins with understanding how people experience a place.
Rather than designing signs in isolation, we analysed different user journeys—including visitors, tenants, employees, service providers and first-time users—to identify the decision points where navigation information is required.
This approach helps create intuitive environments that reduce confusion and support a clearer visitor experience.
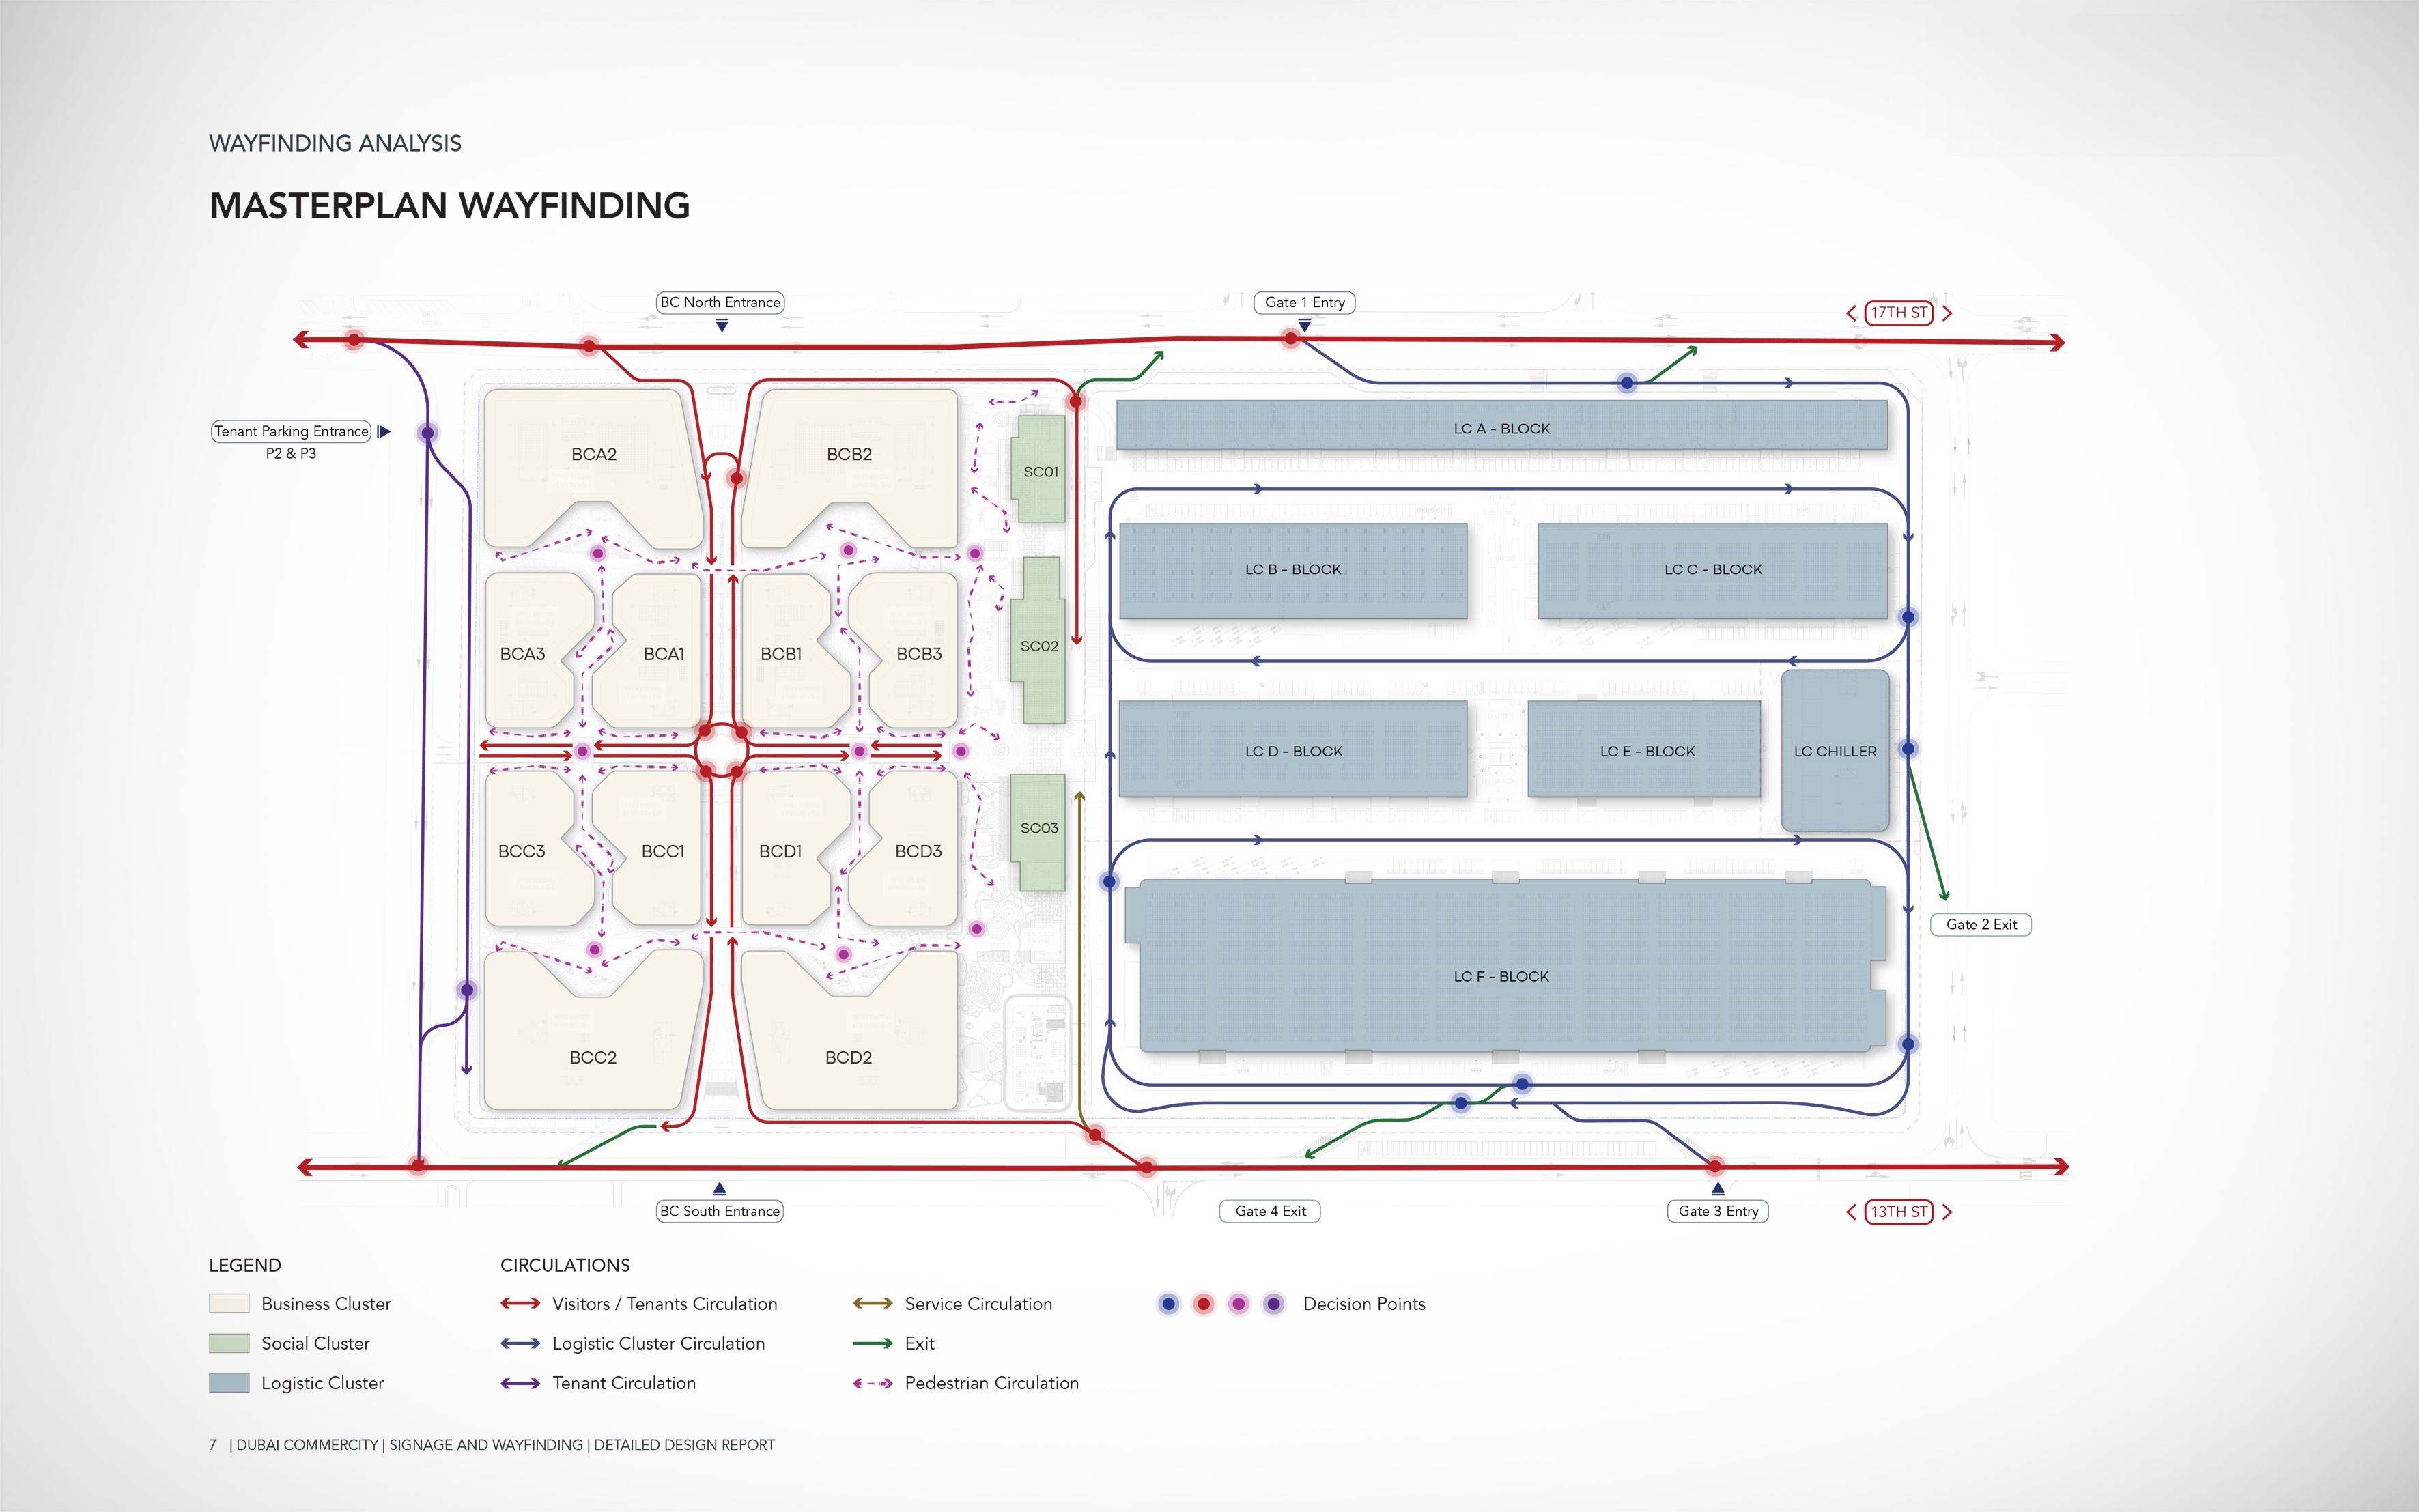
Wayfinding analysisMasterplan wayfinding · Dubai CommerCity, Signage and Wayfinding, Detailed Design Report Tap to enlarge
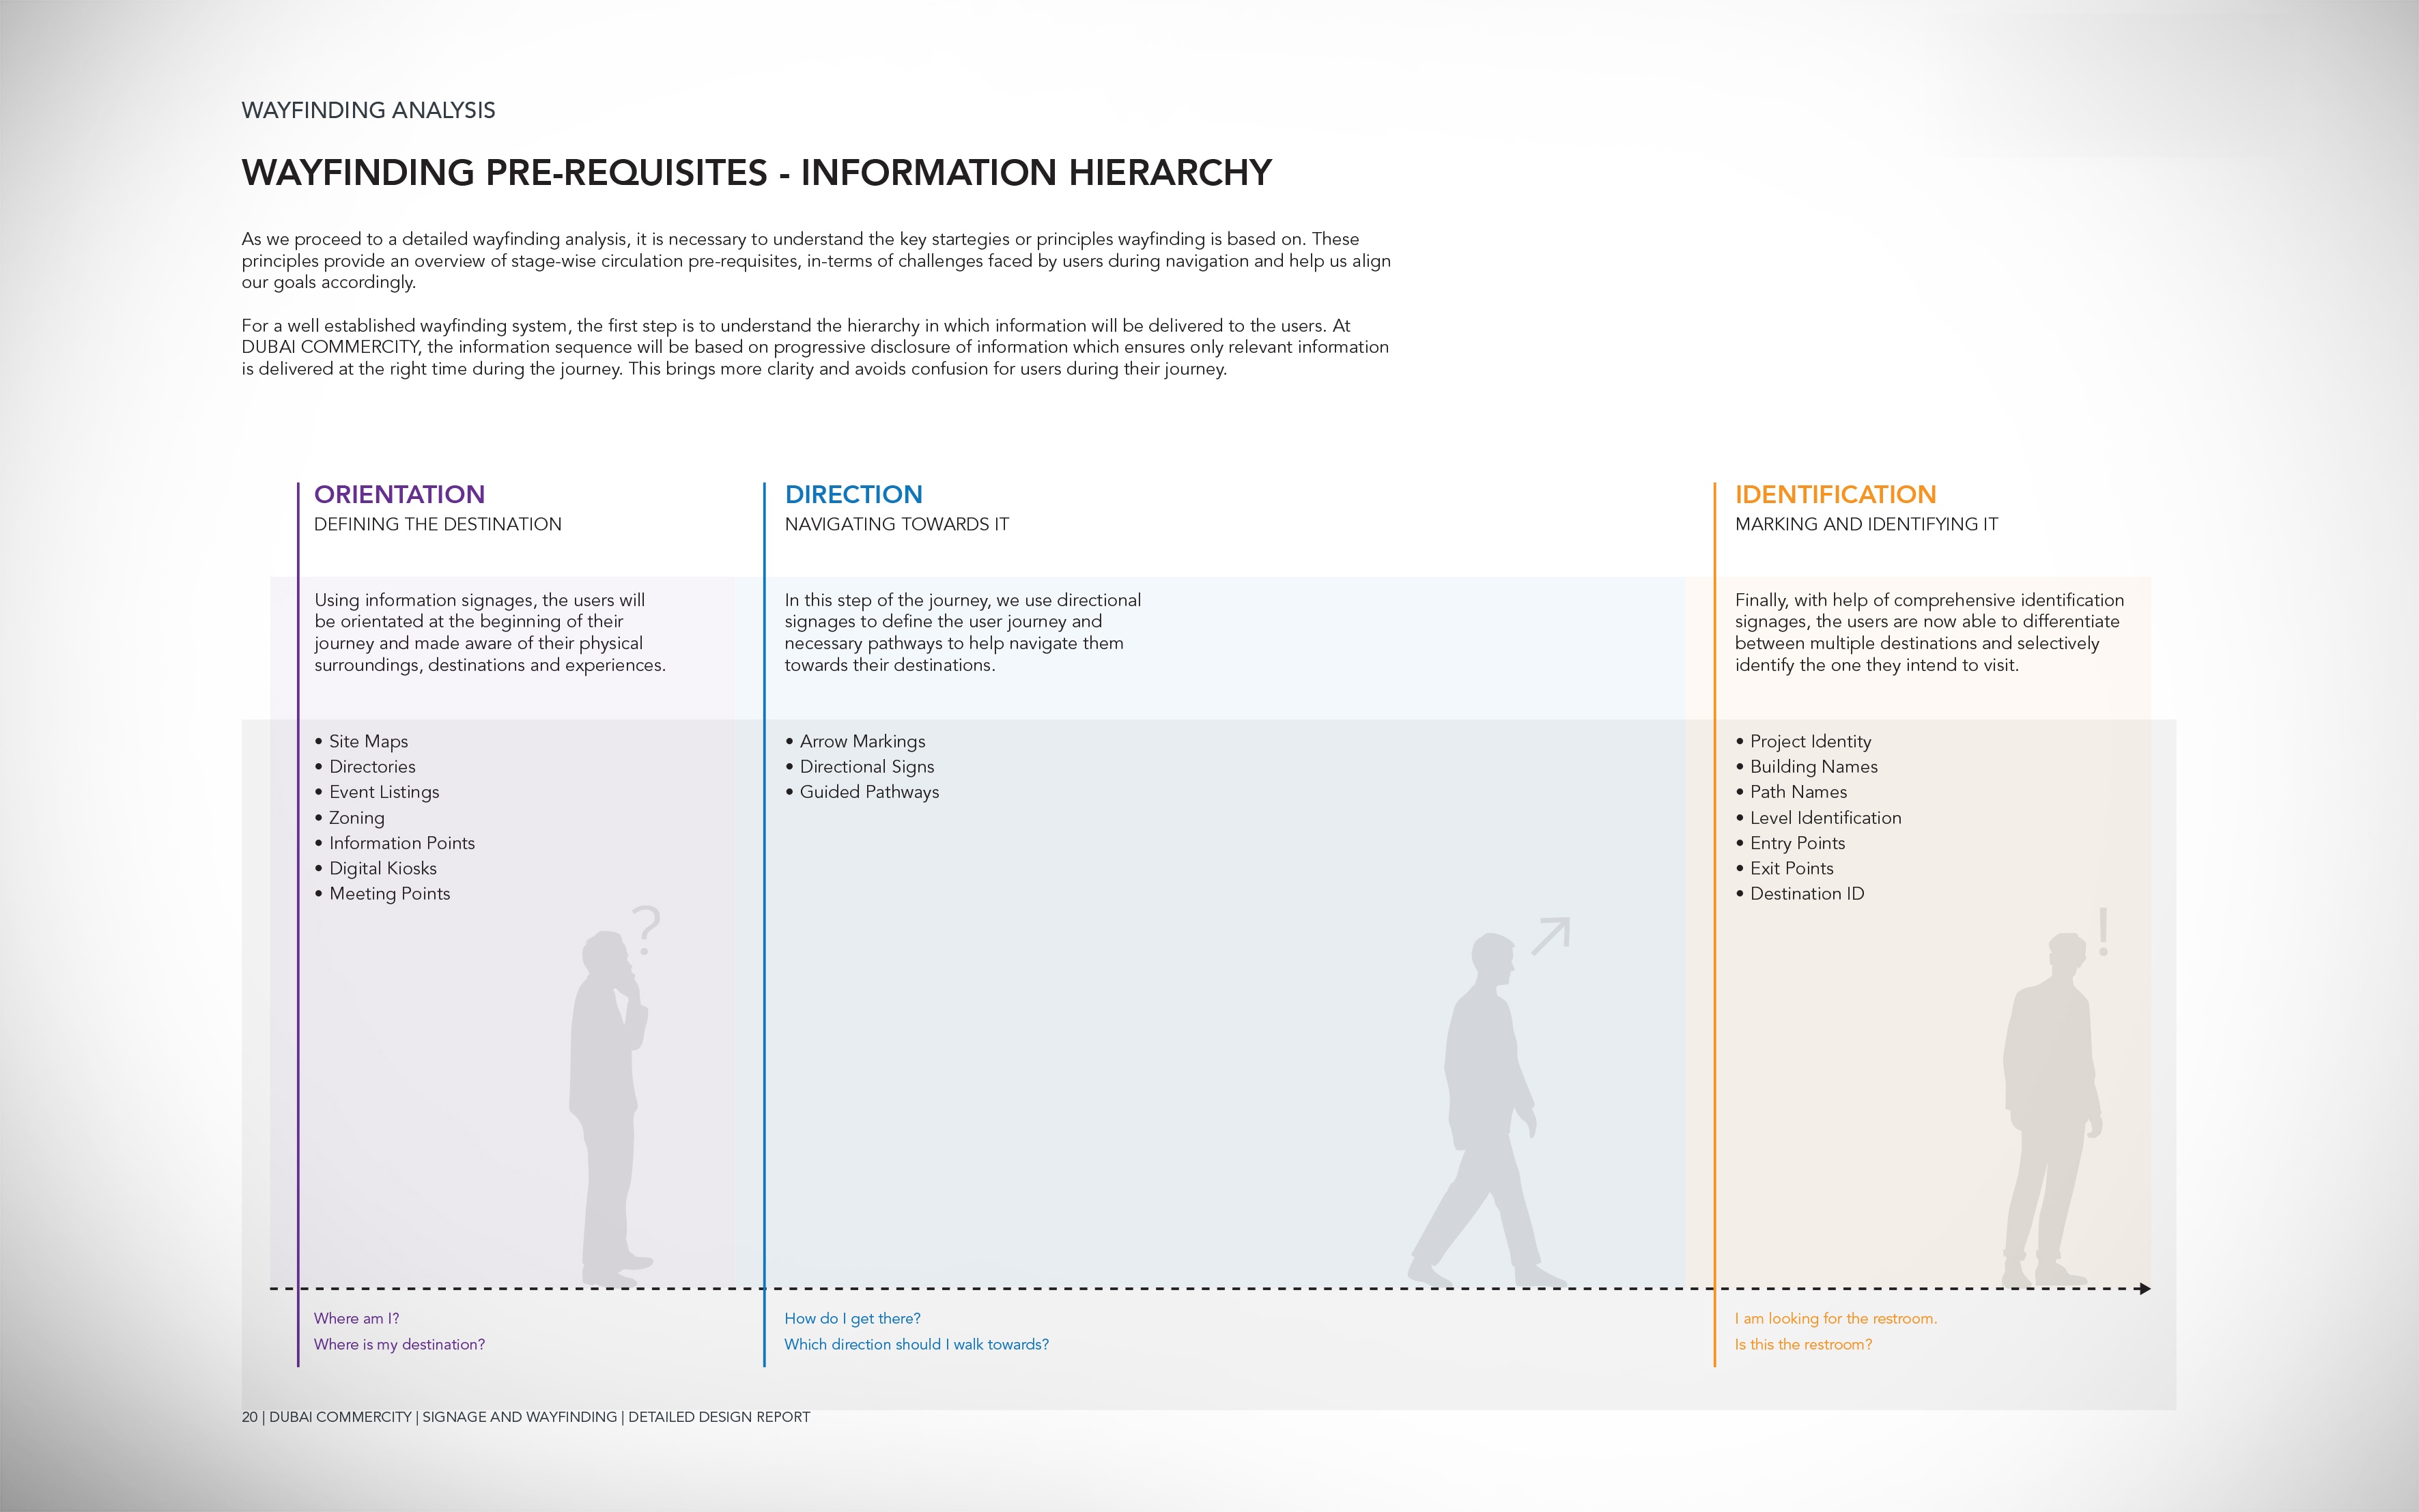
Wayfinding analysisWayfinding pre-requisites · Information hierarchy · Dubai CommerCity Detailed Design Report Tap to enlarge
Give people the information they need, when they need it.
The information hierarchy defines what users need to know, and when they need to know it.
Rather than presenting every destination at once, information is progressively disclosed as users move through the development—from orientation and primary destinations to specific buildings, levels and final destinations. This creates clearer decisions at each stage of the journey while reducing unnecessary information and visual clutter.
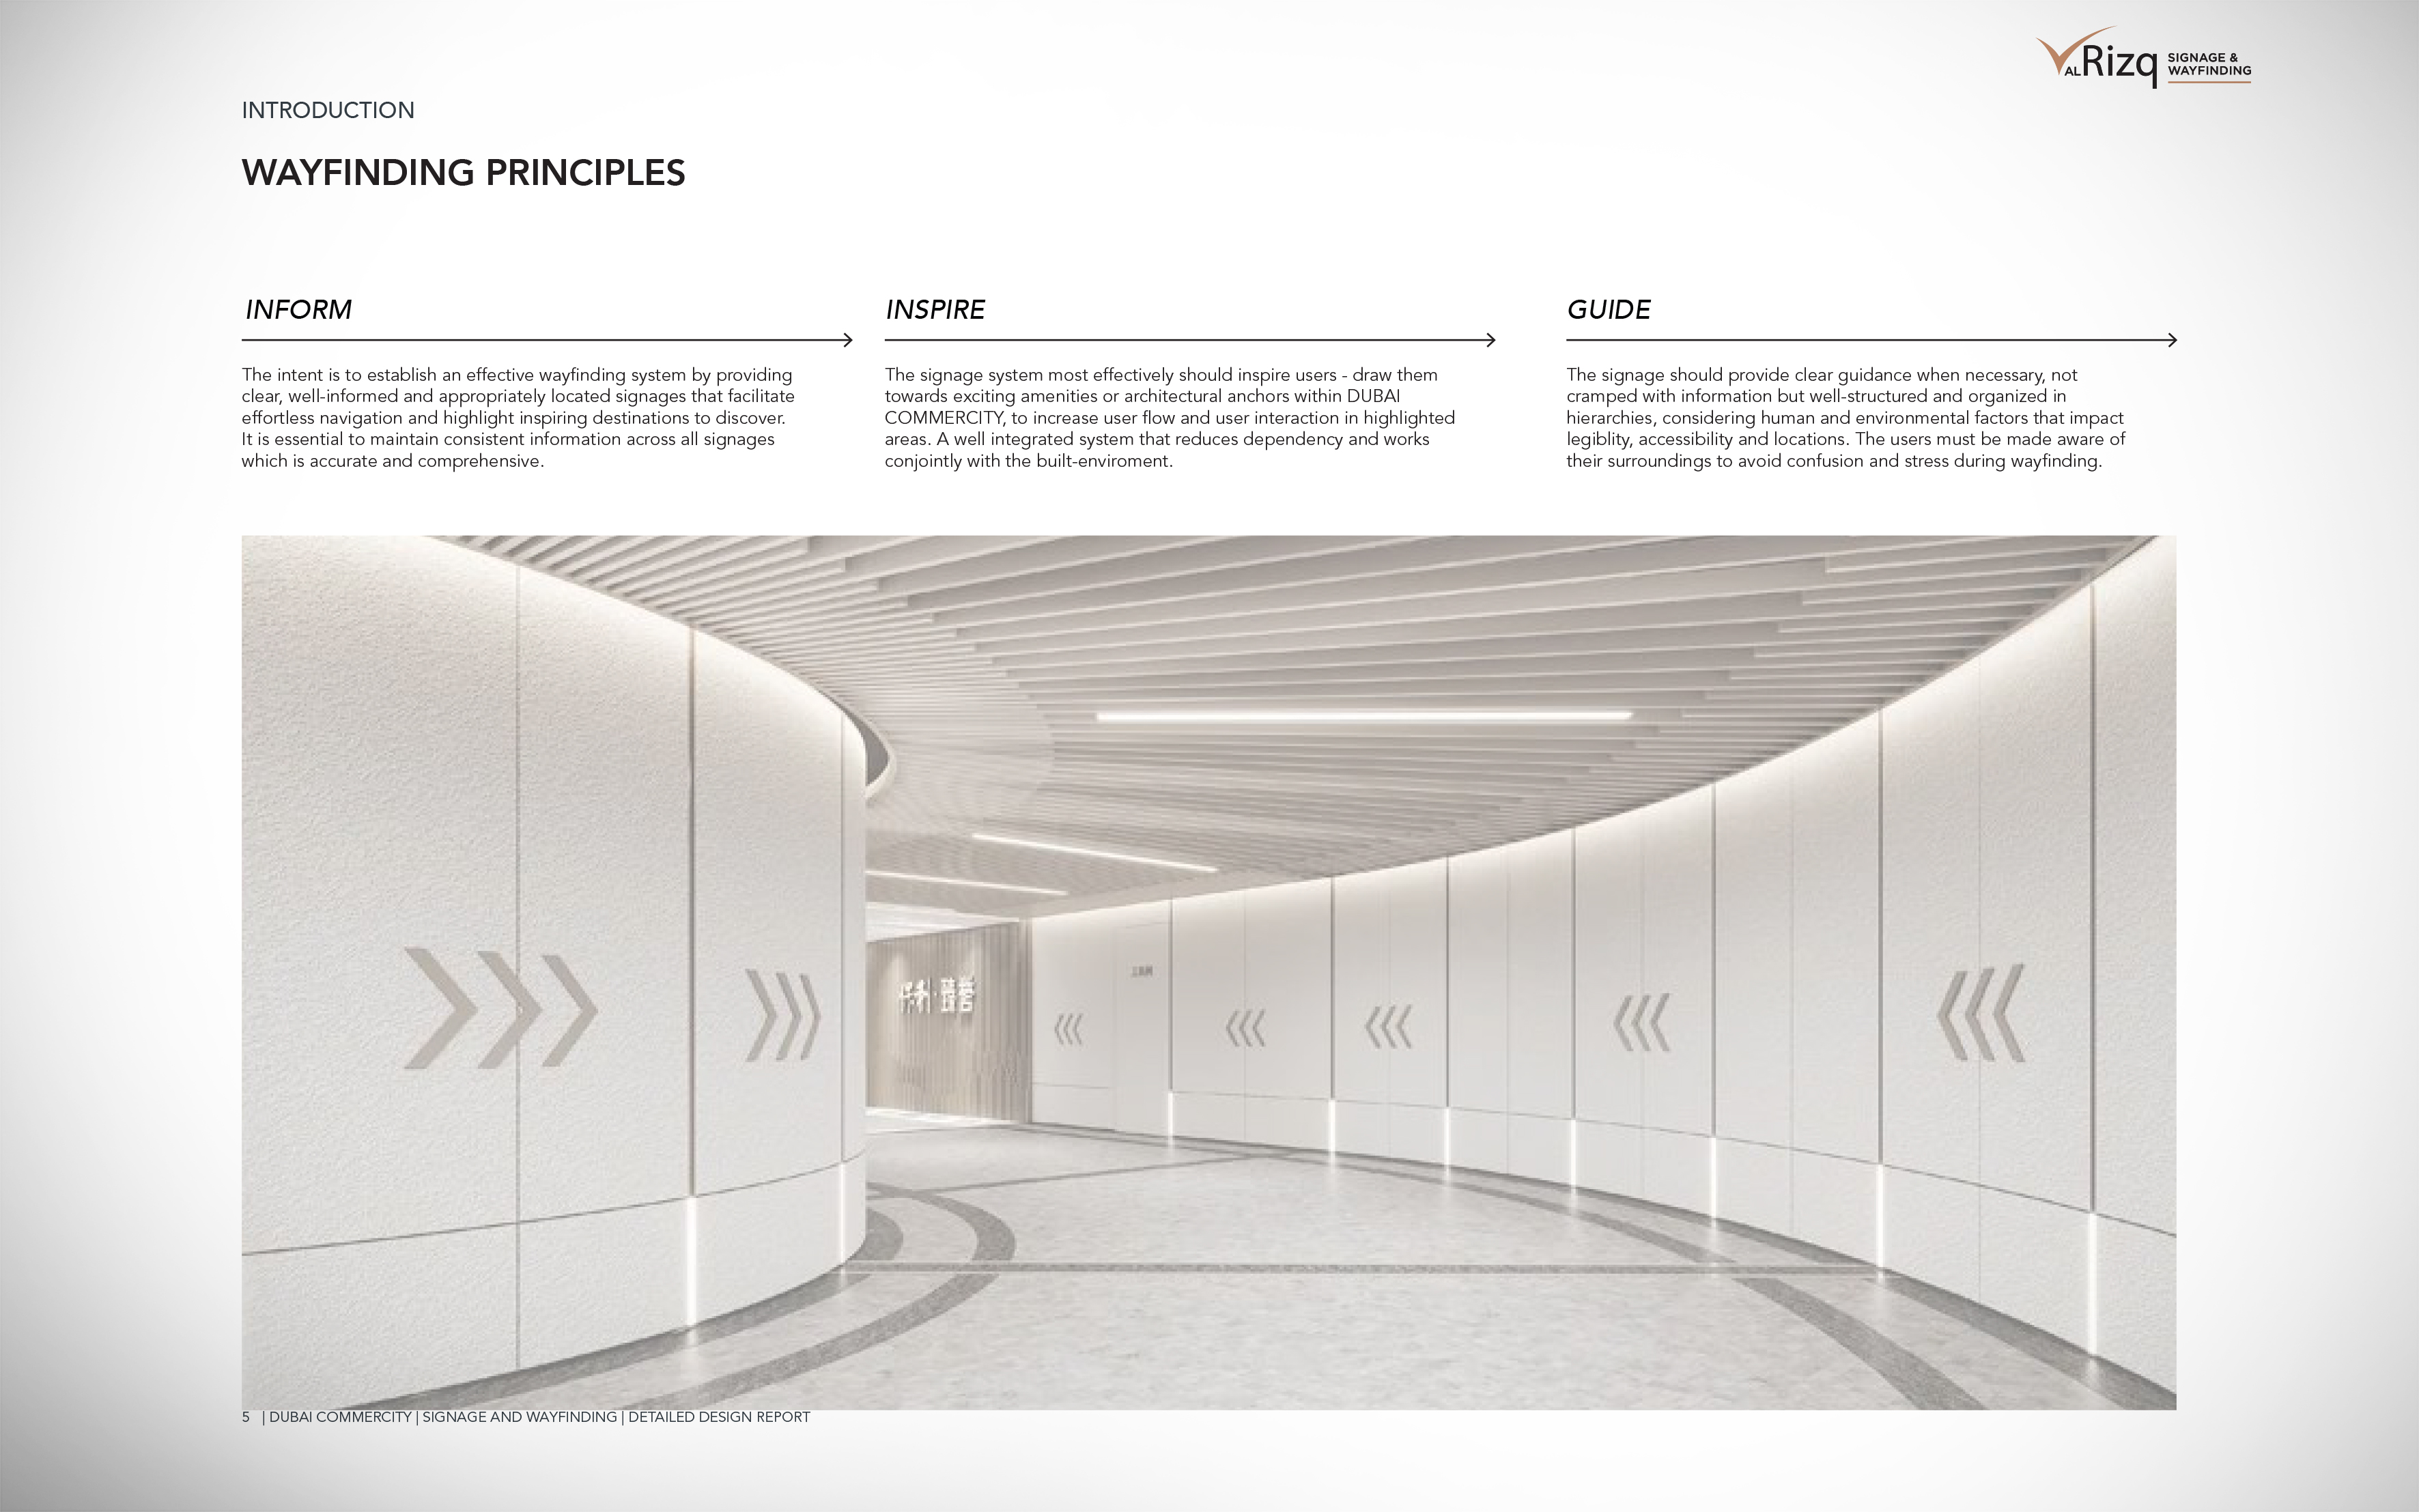
IntroductionWayfinding principles · Dubai CommerCity Detailed Design Report
Provide the information required to make the next decision.
Support intuitive movement through the built environment.
Confirm that users remain on the correct route while maintaining a consistent project language.
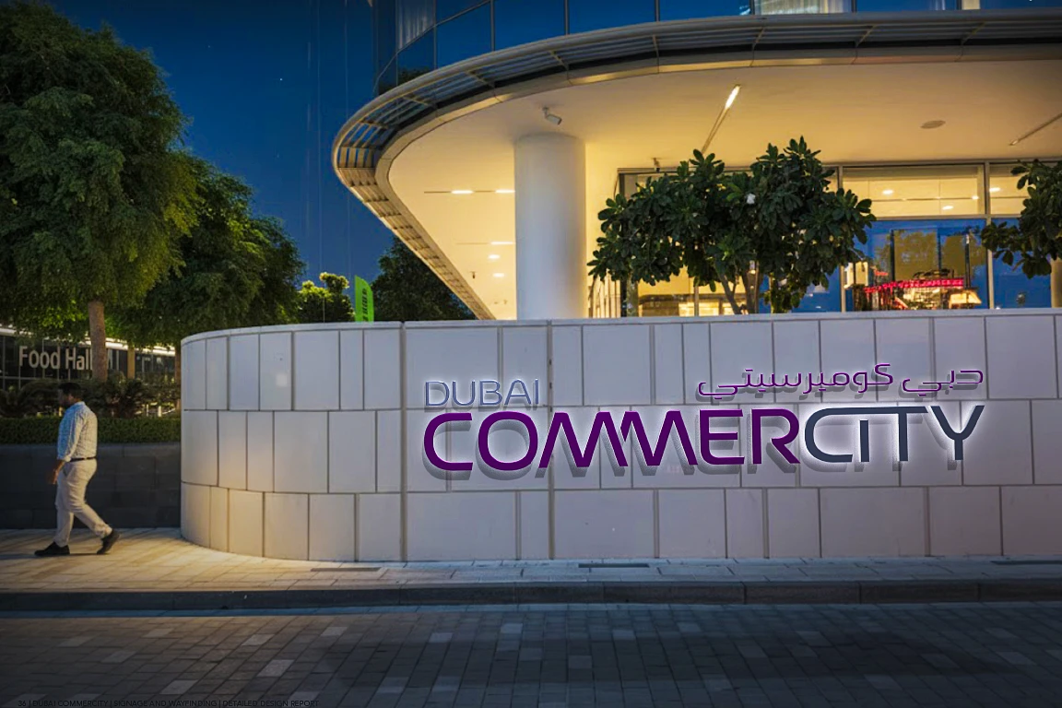
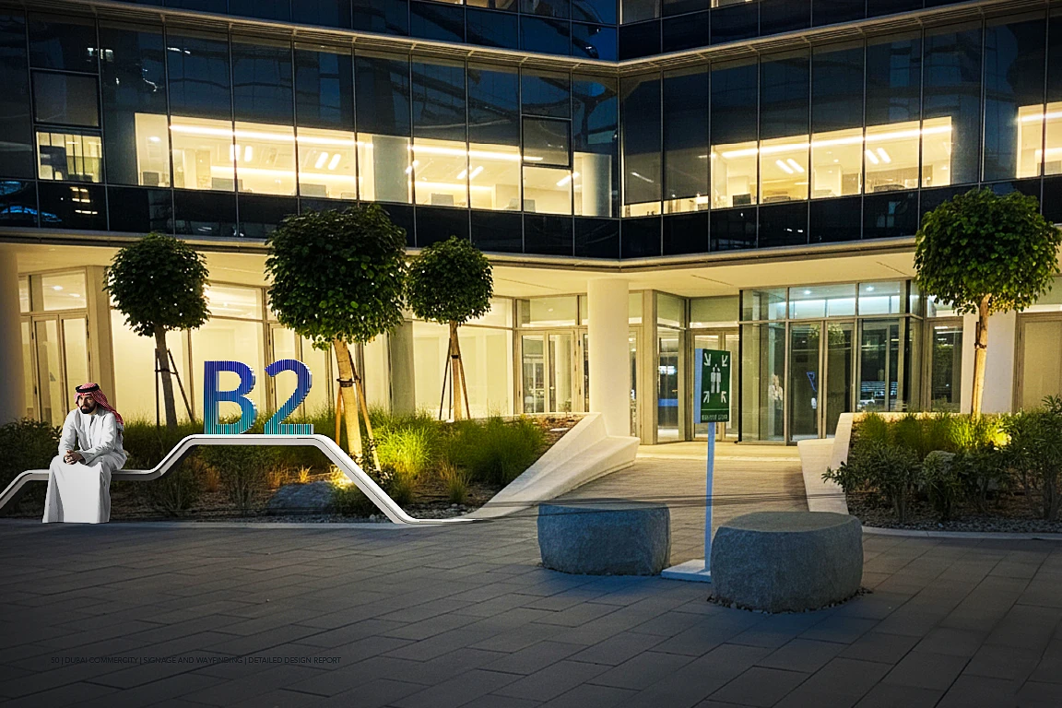
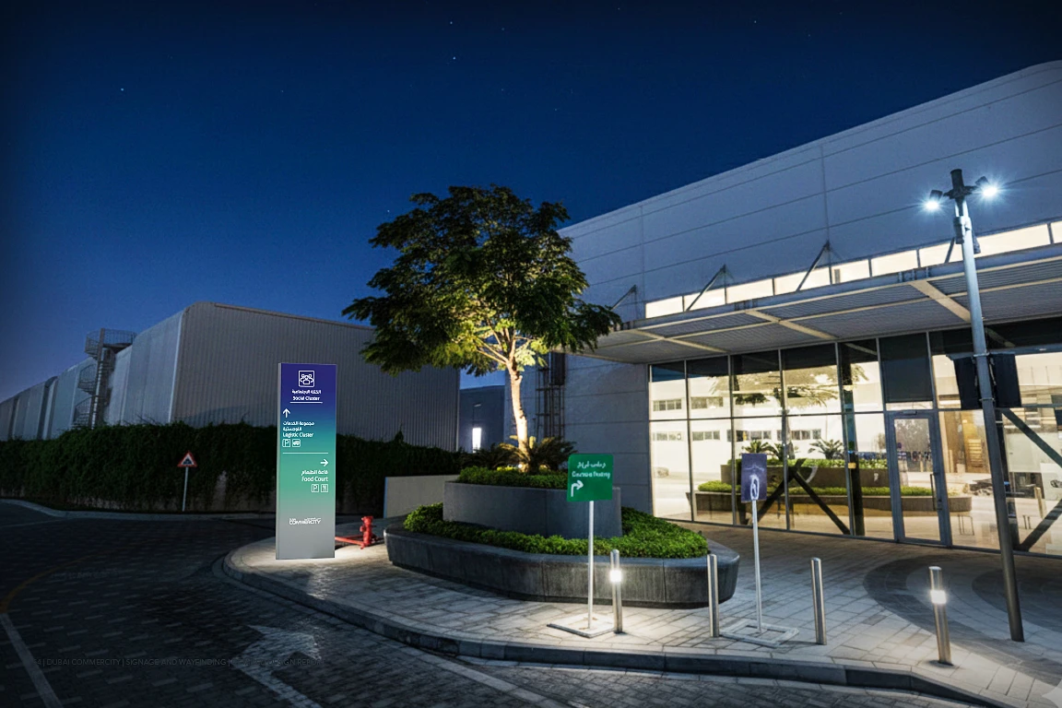
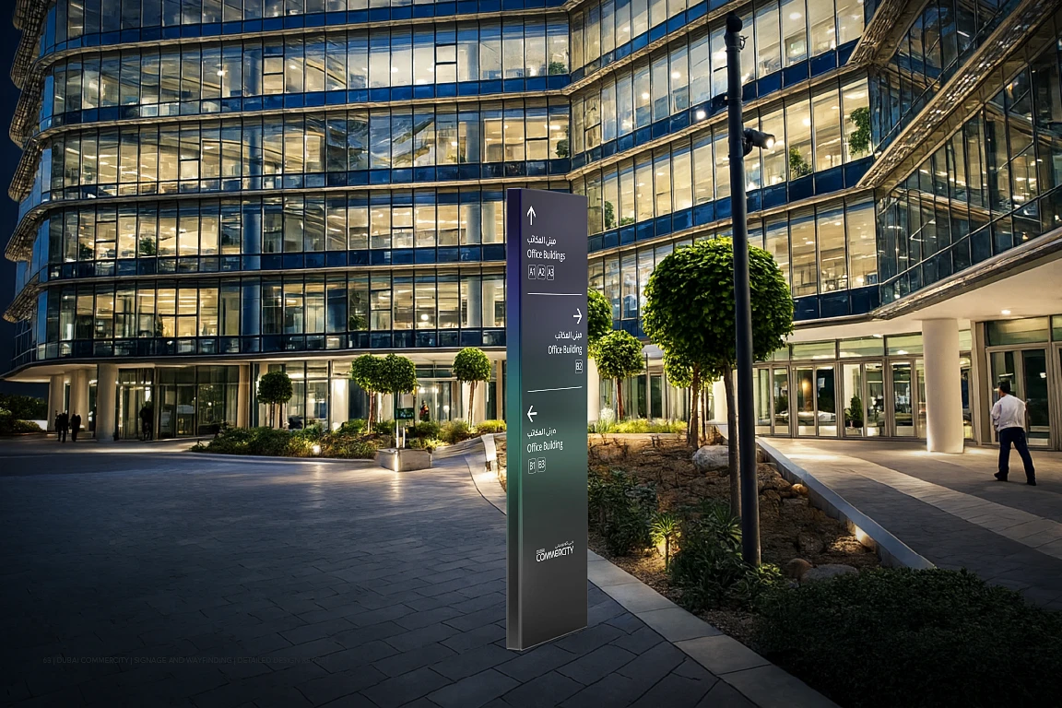
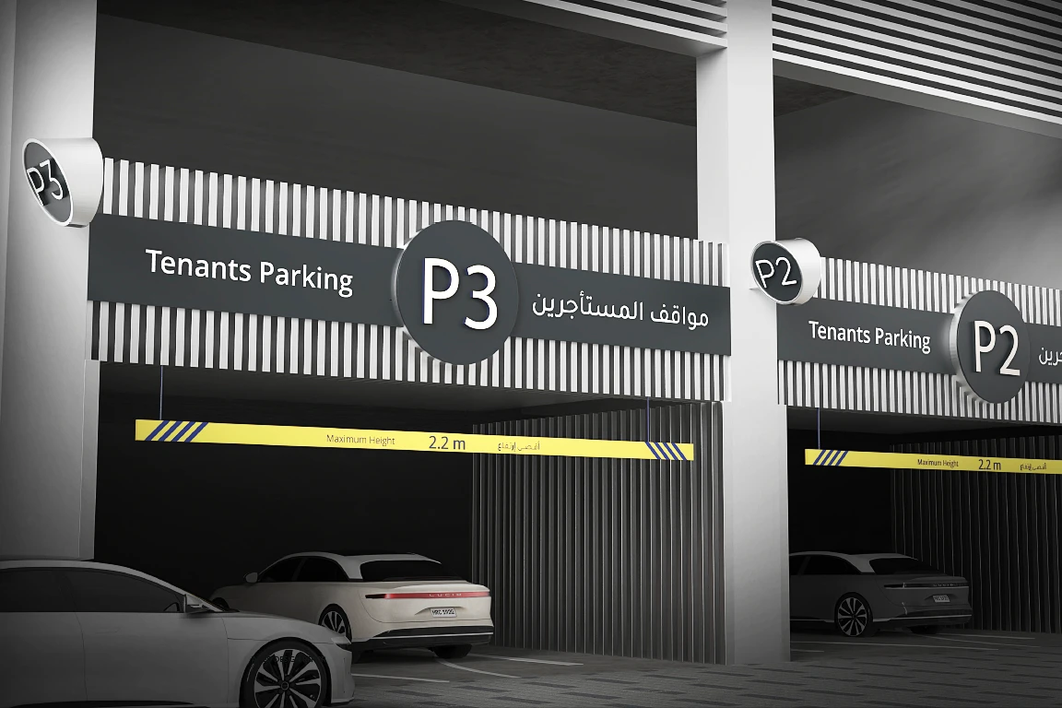
A coordinated family of signs translates the wayfinding strategy into physical elements across the development.
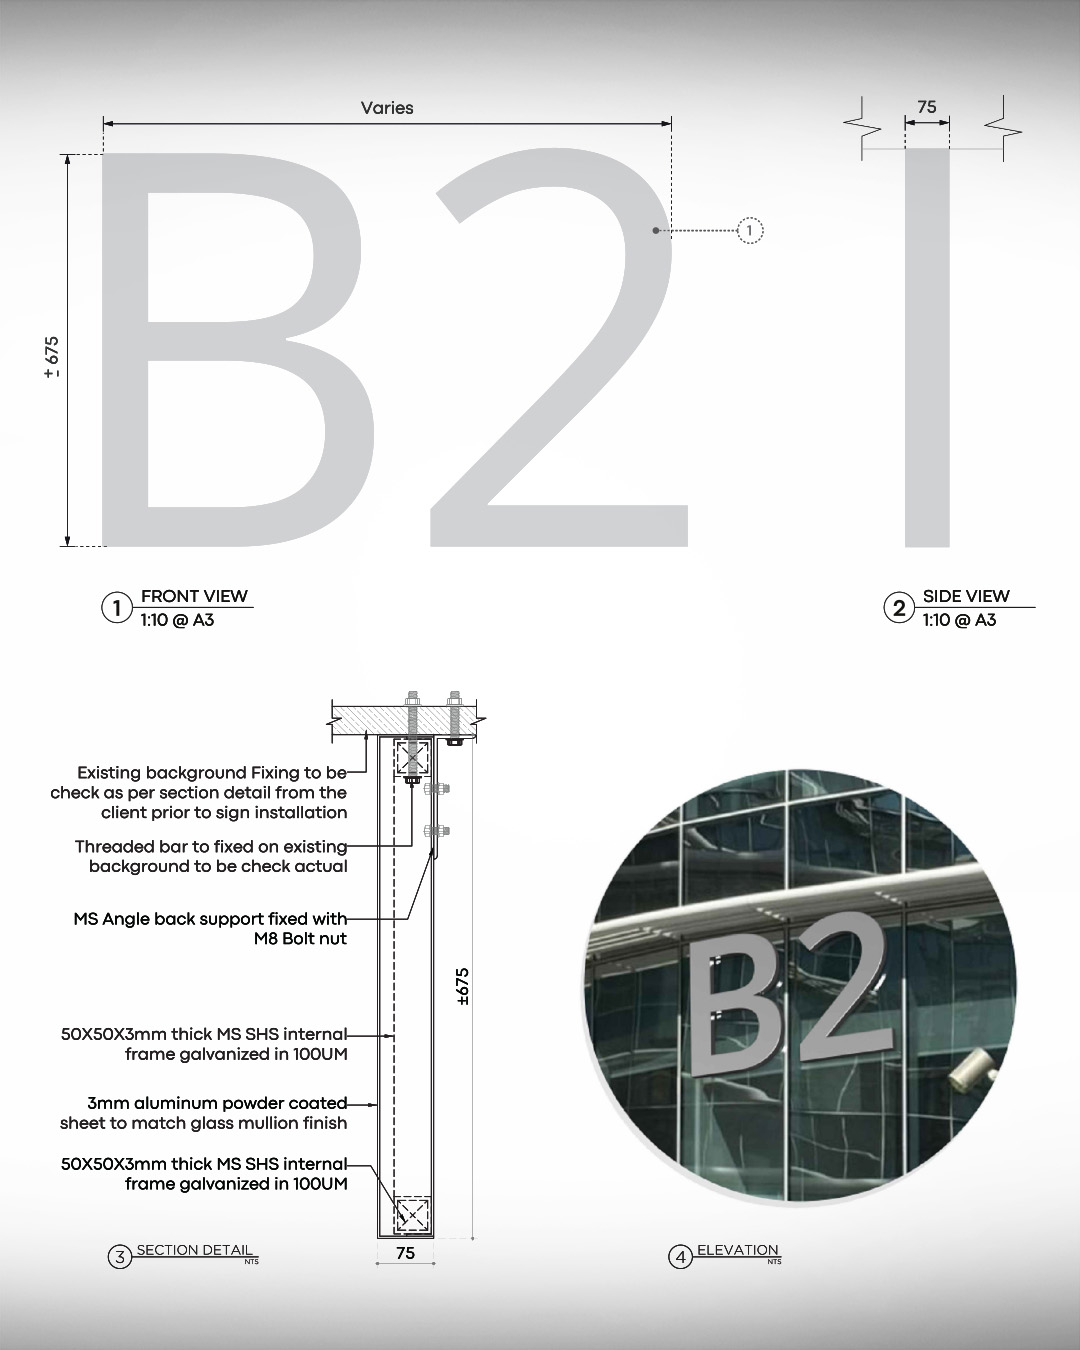
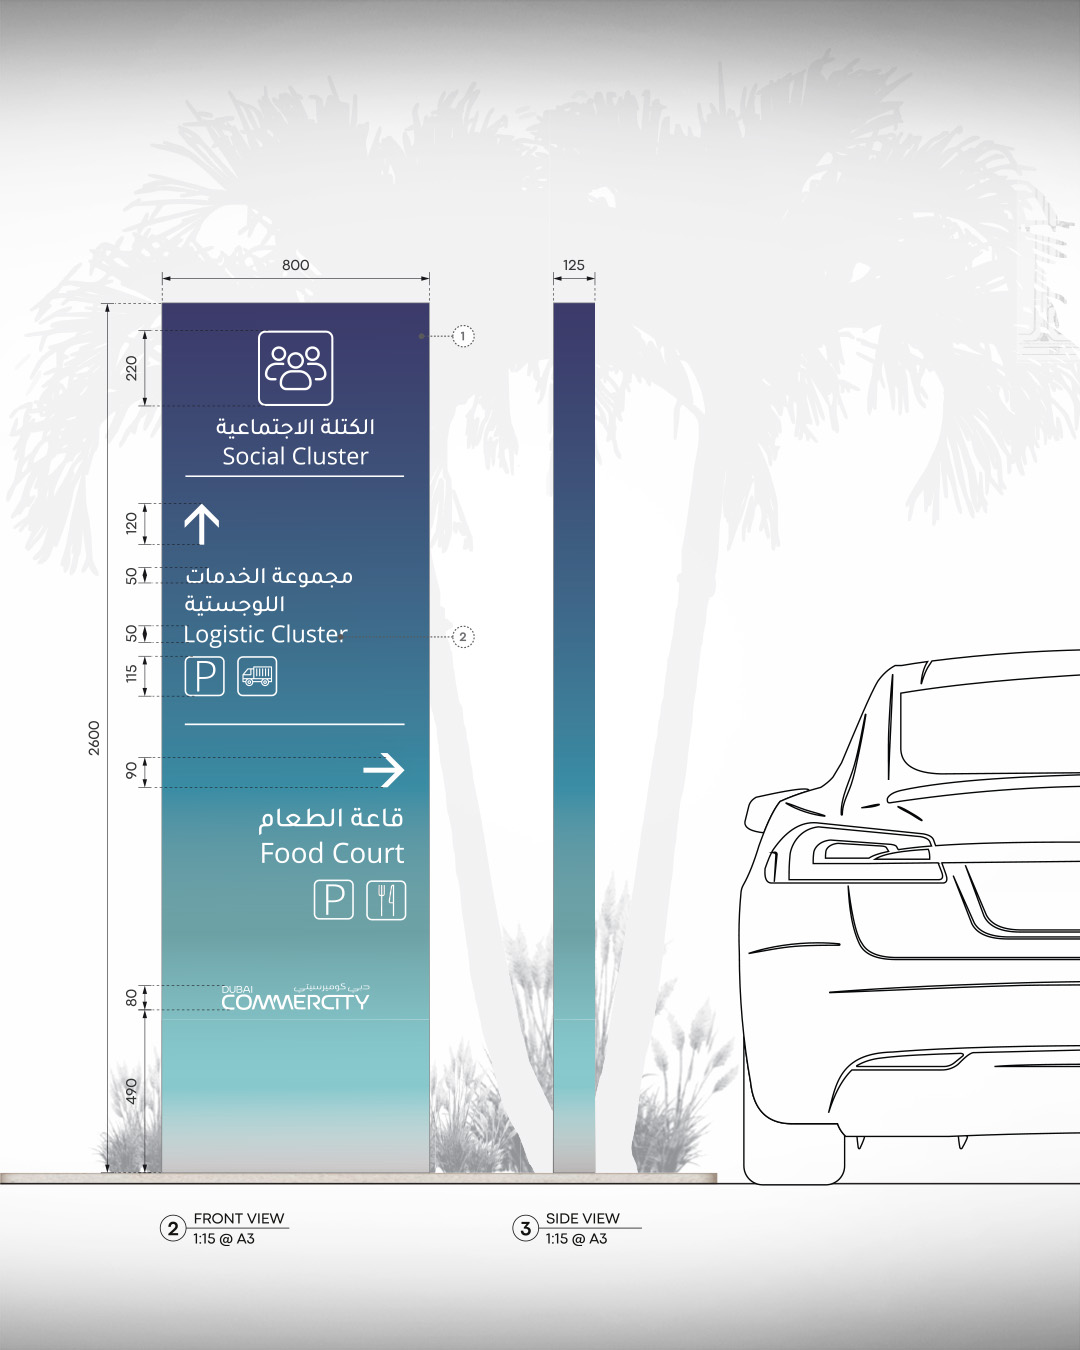
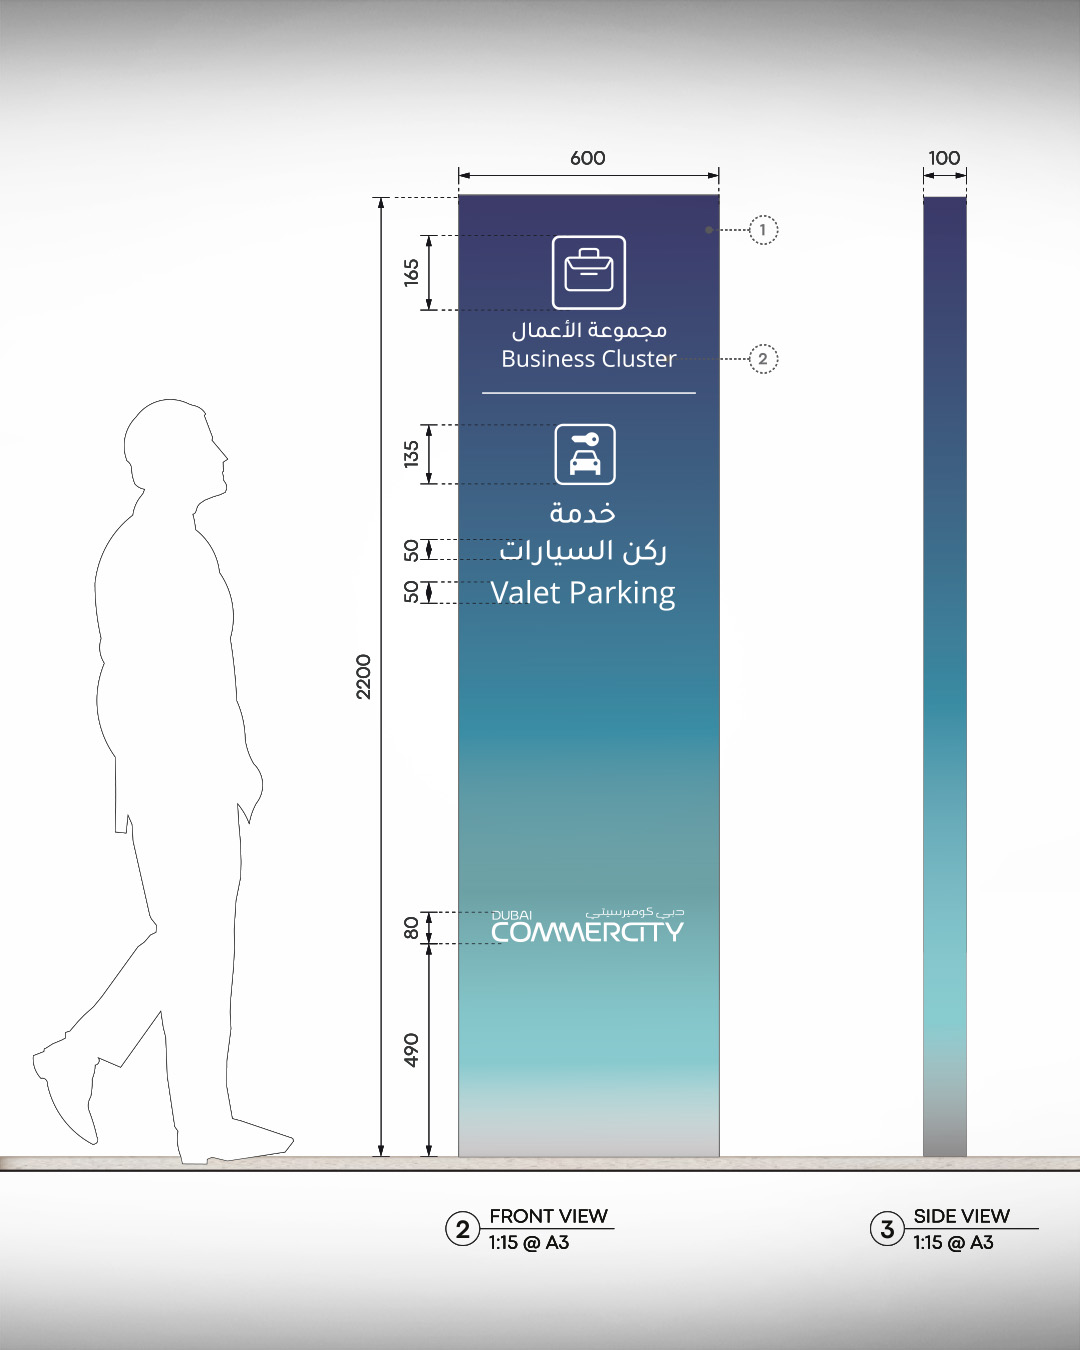
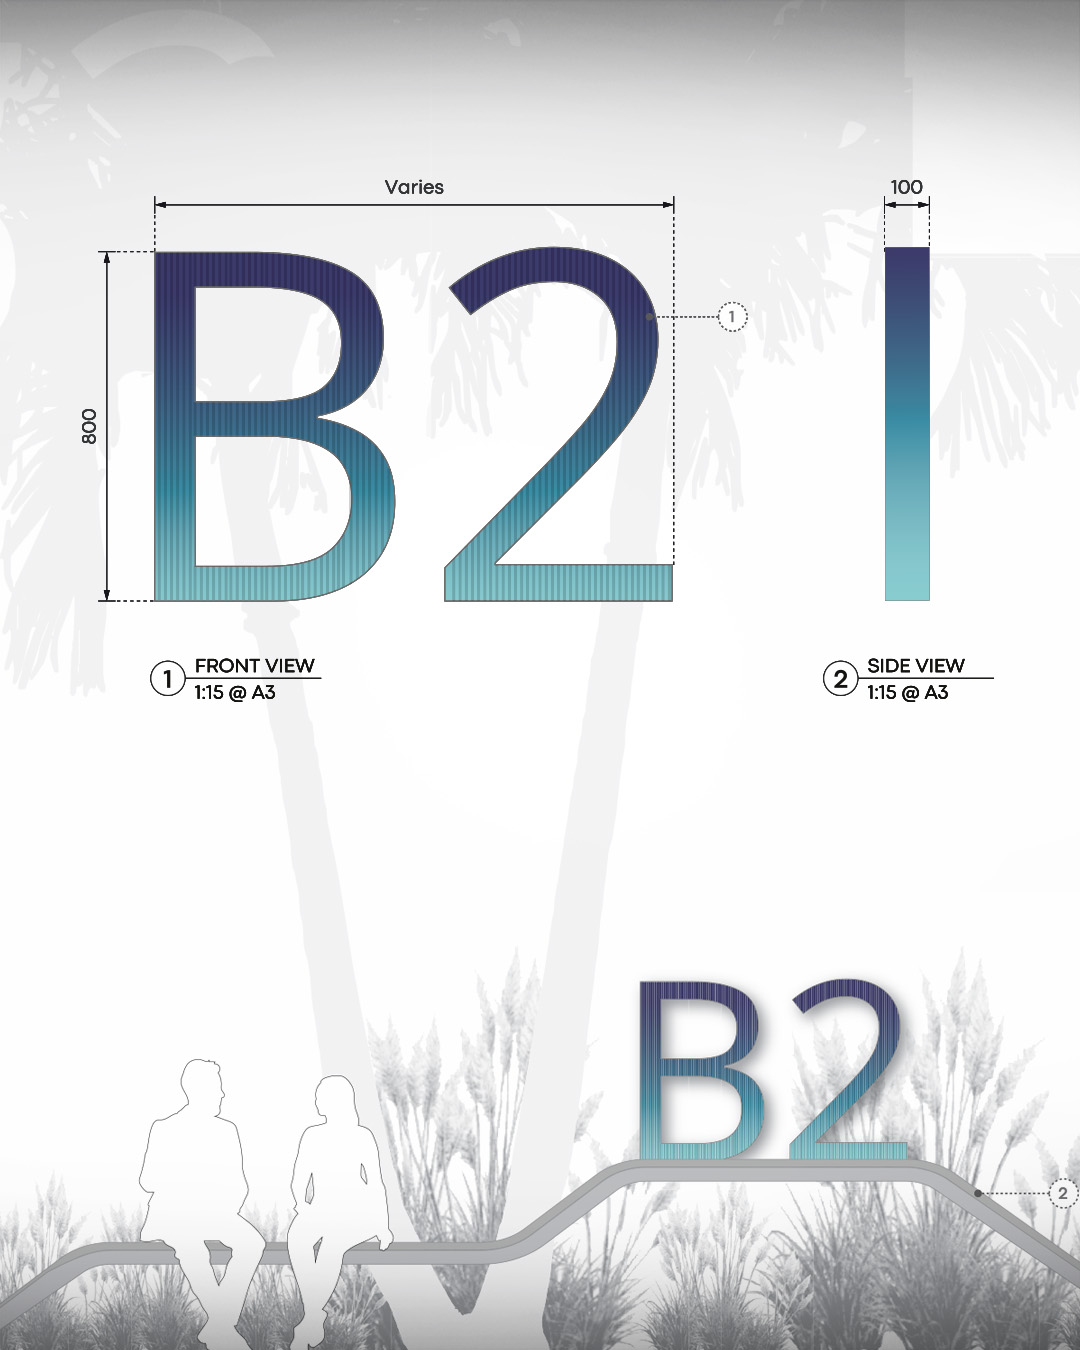
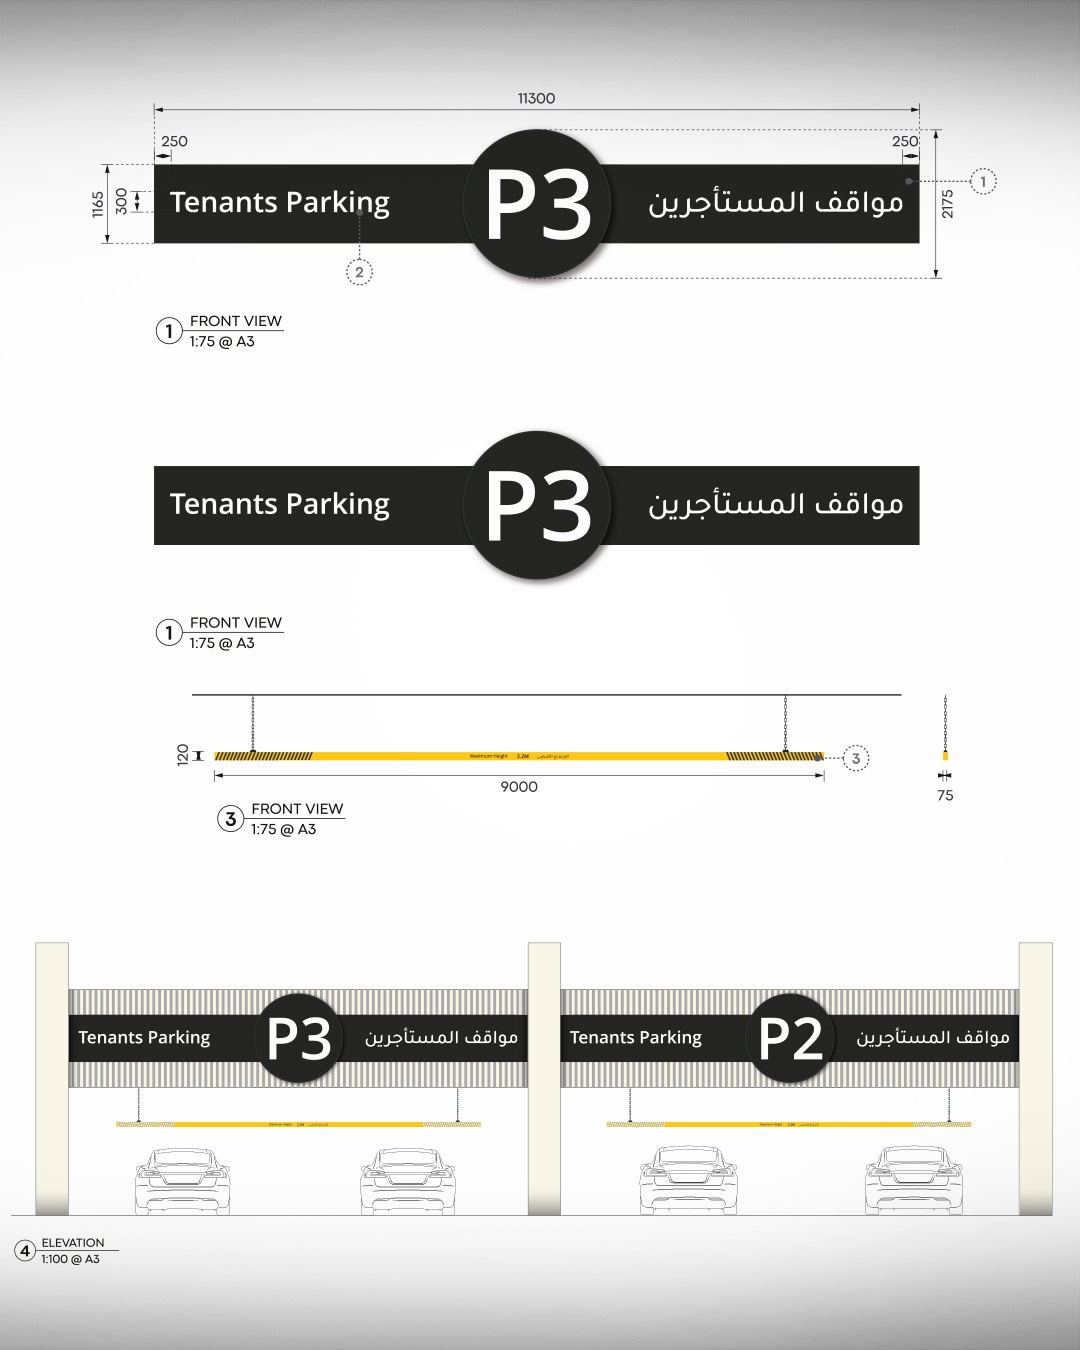
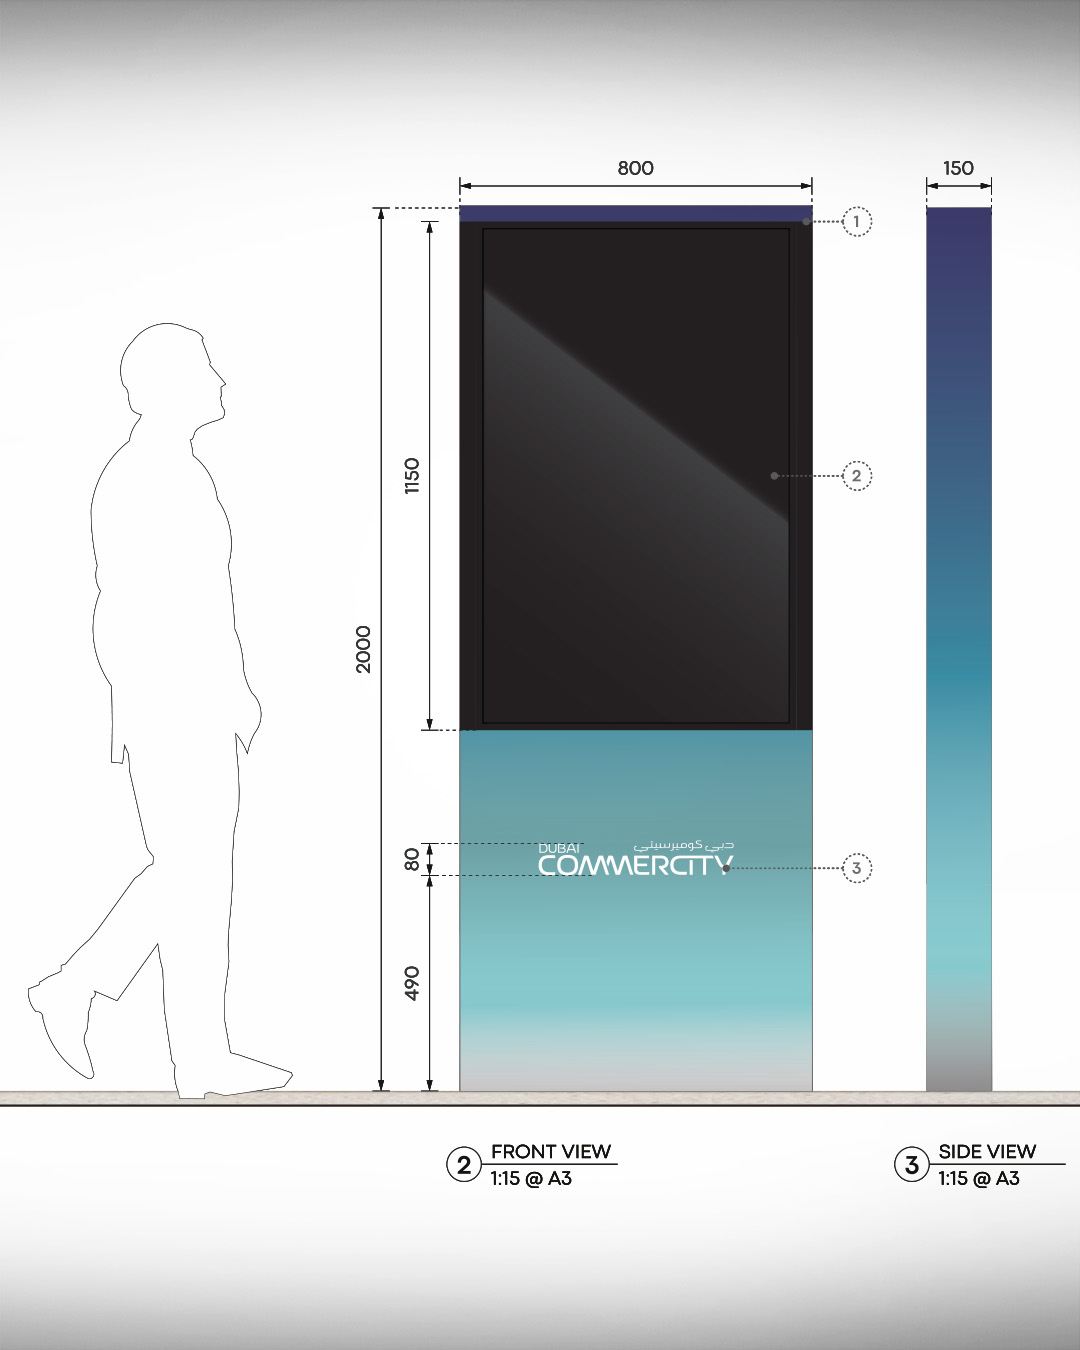
The wayfinding strategy was developed into coordinated sign families, graphic standards and detailed technical documentation for implementation.
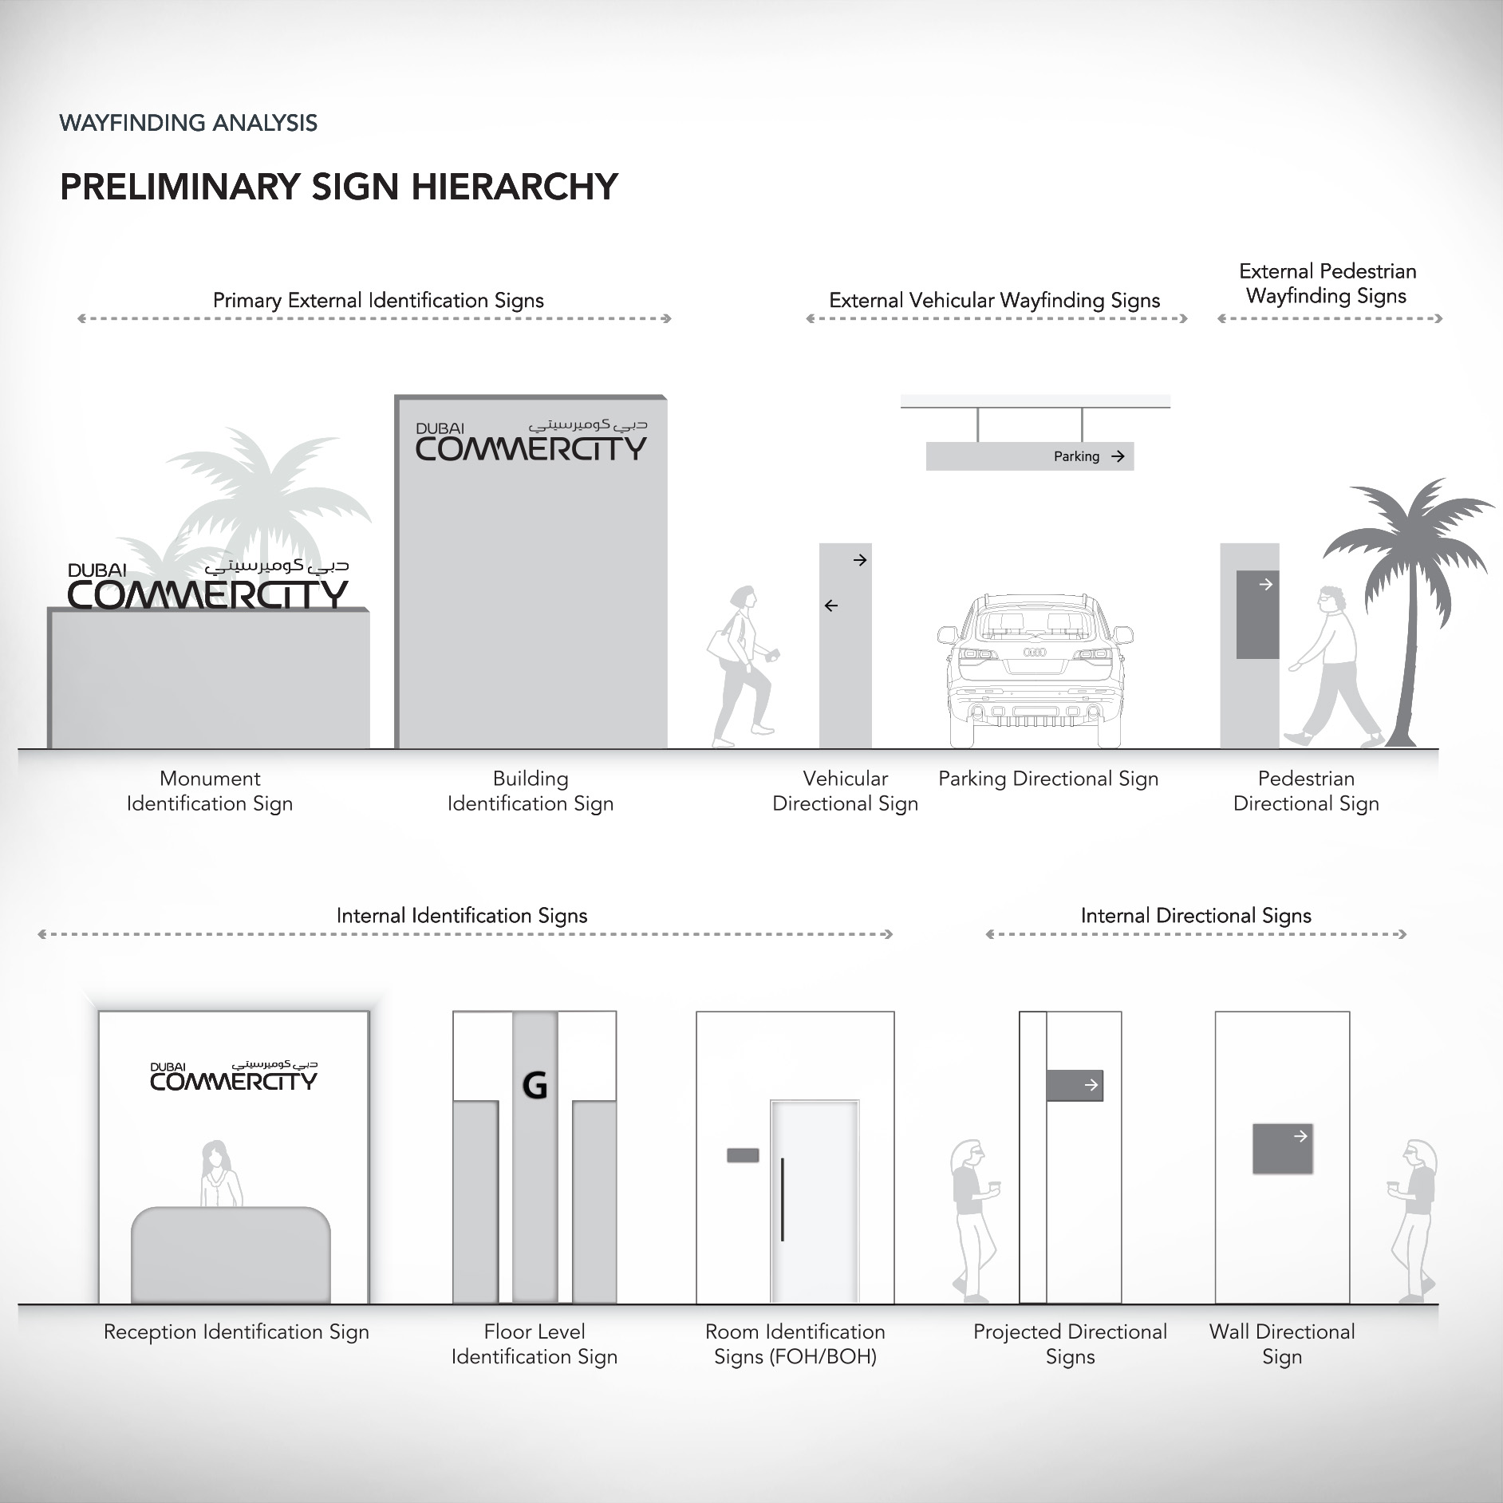
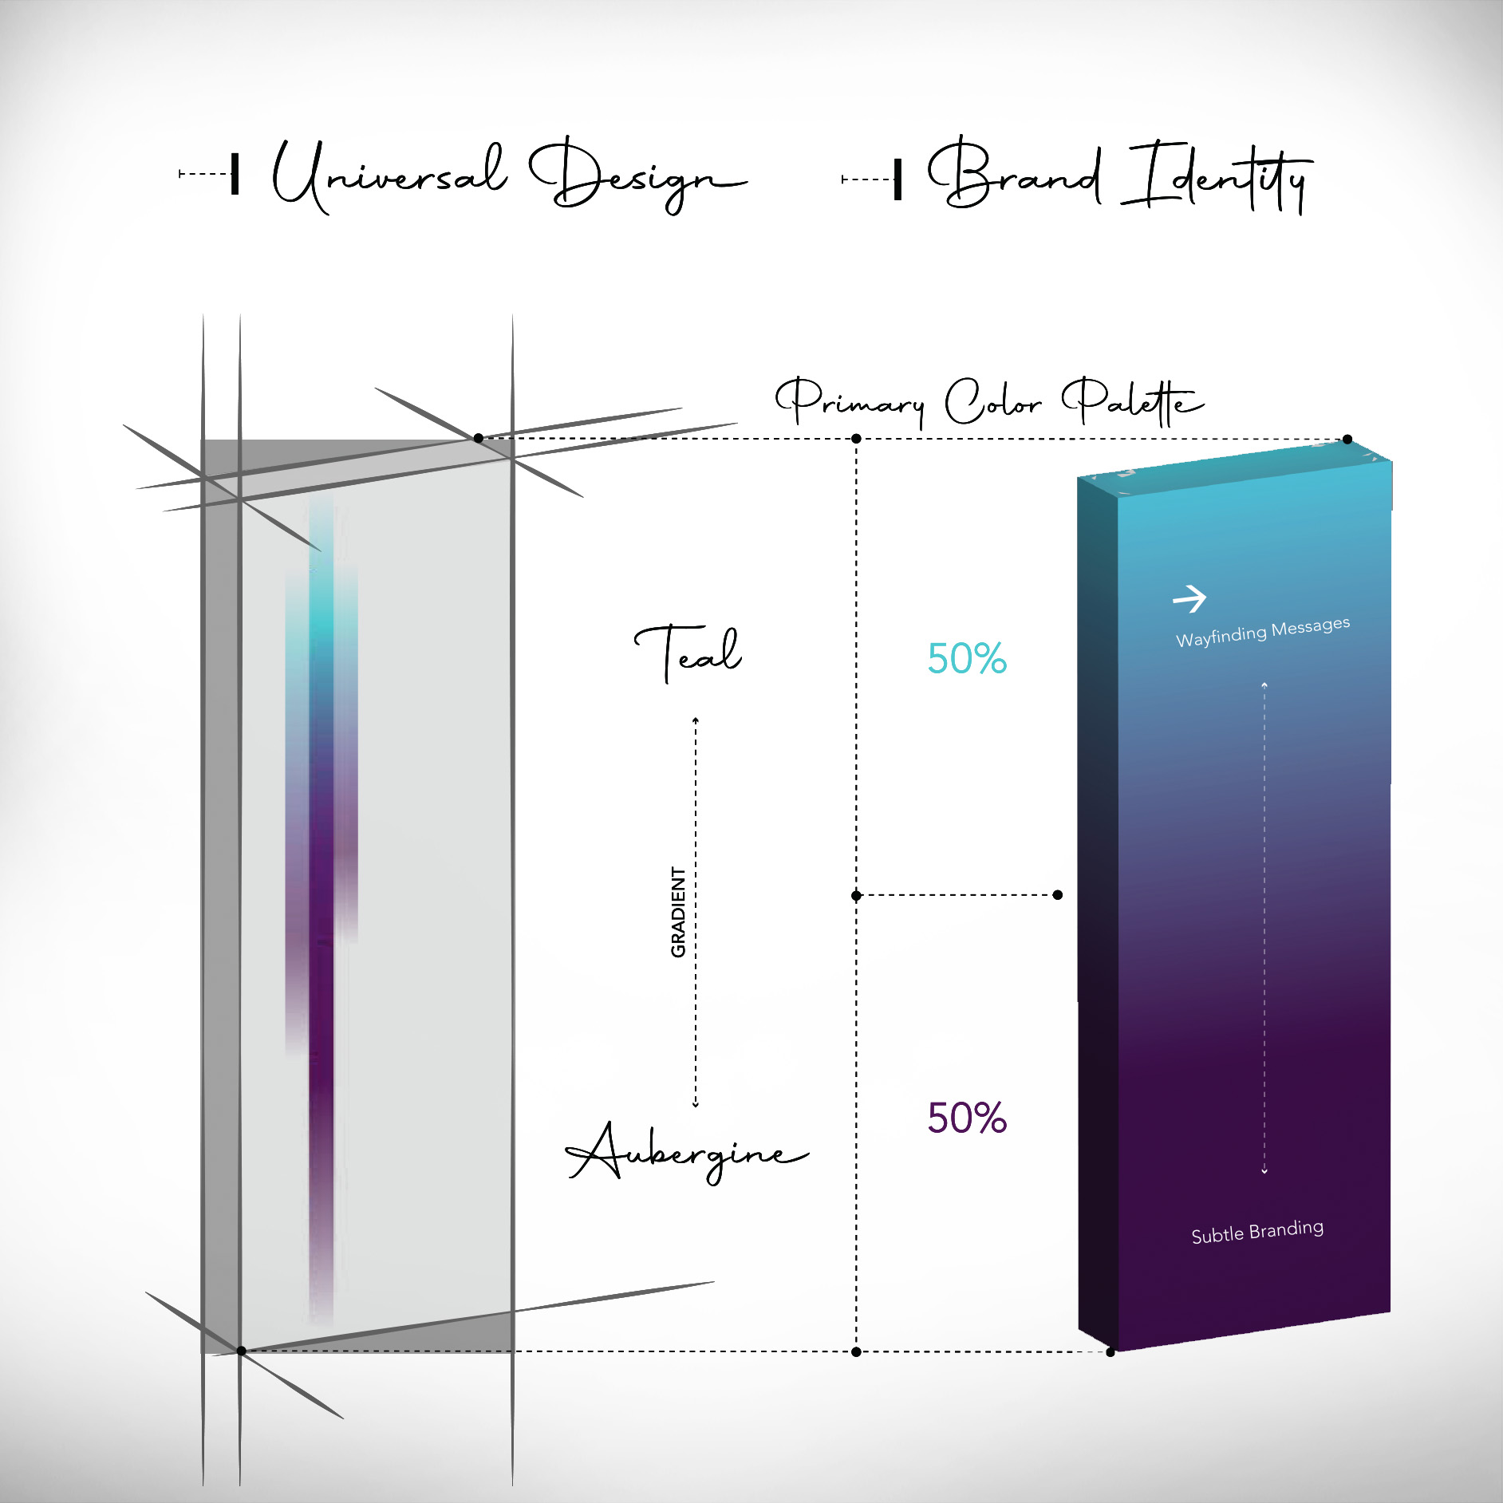
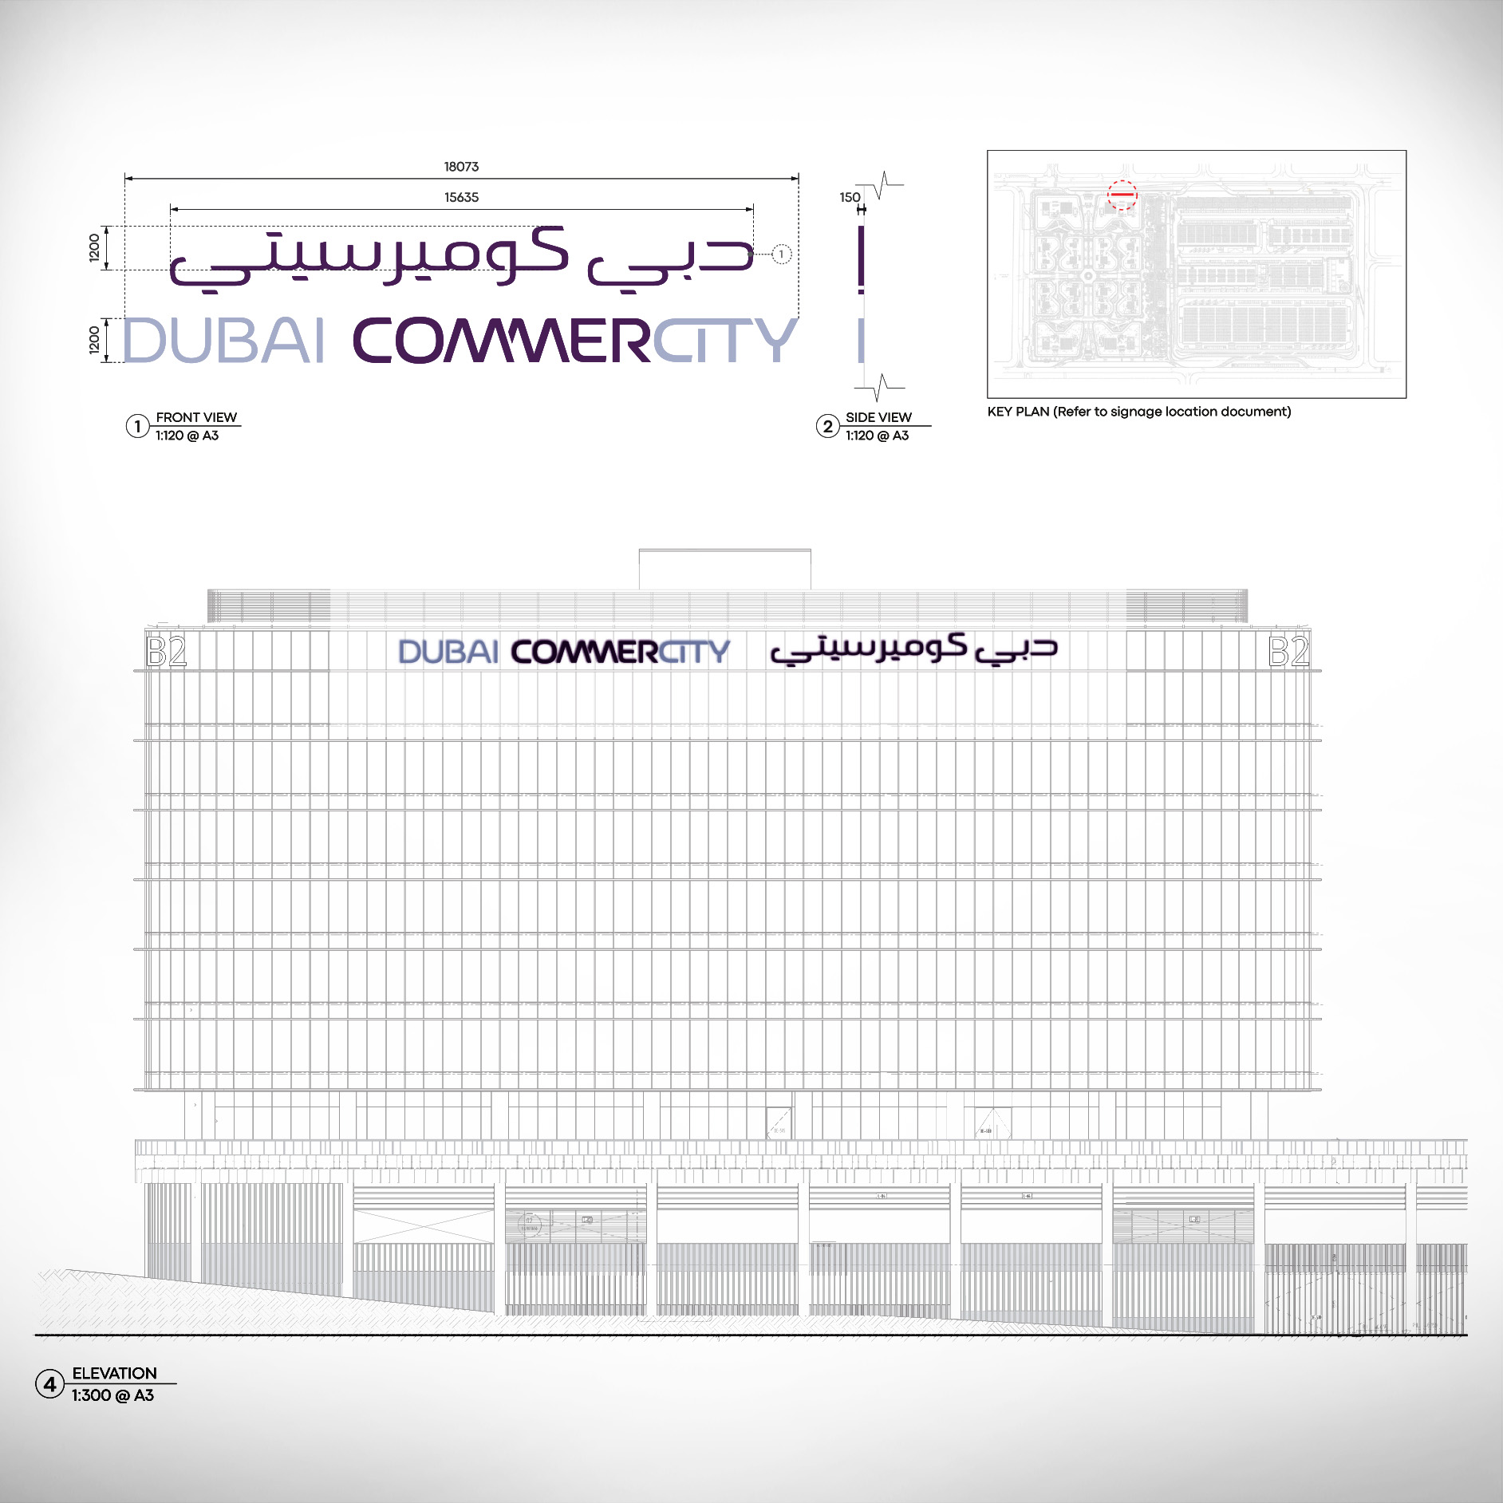
Every sign supports real user movement.
Signage complements the built environment.
A unified visual language across the development.
Designed to accommodate future operational changes.
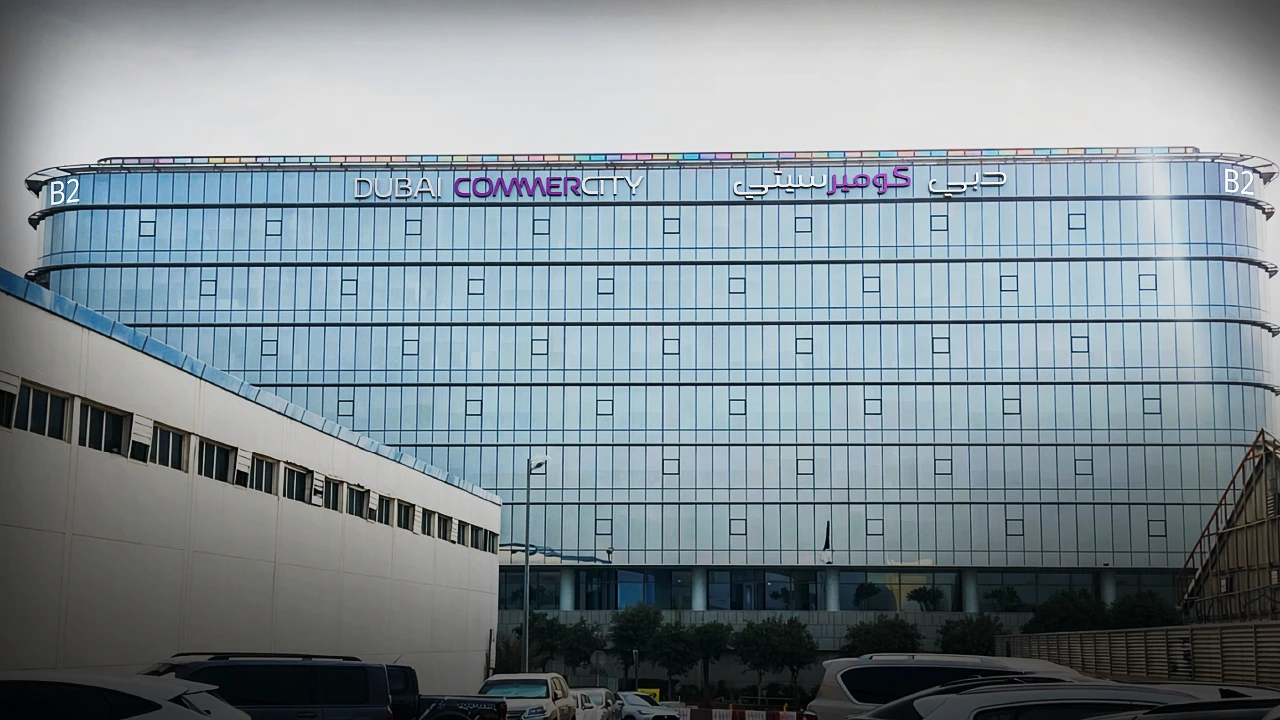
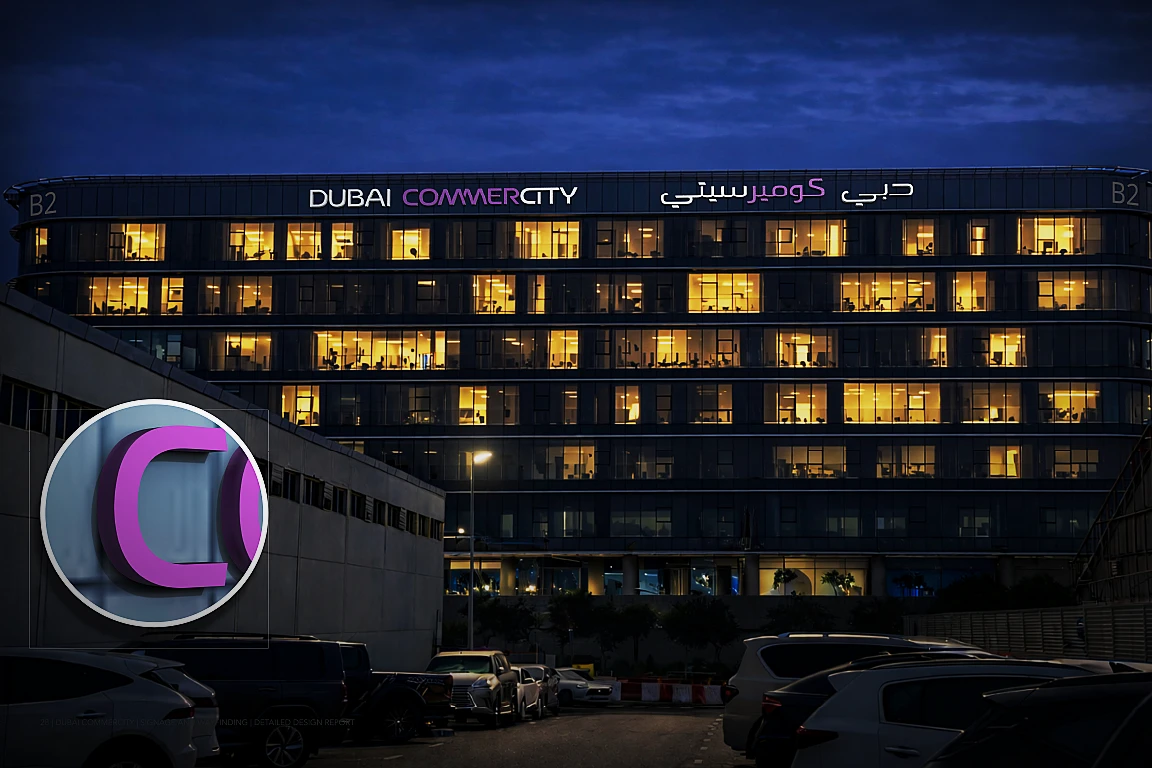
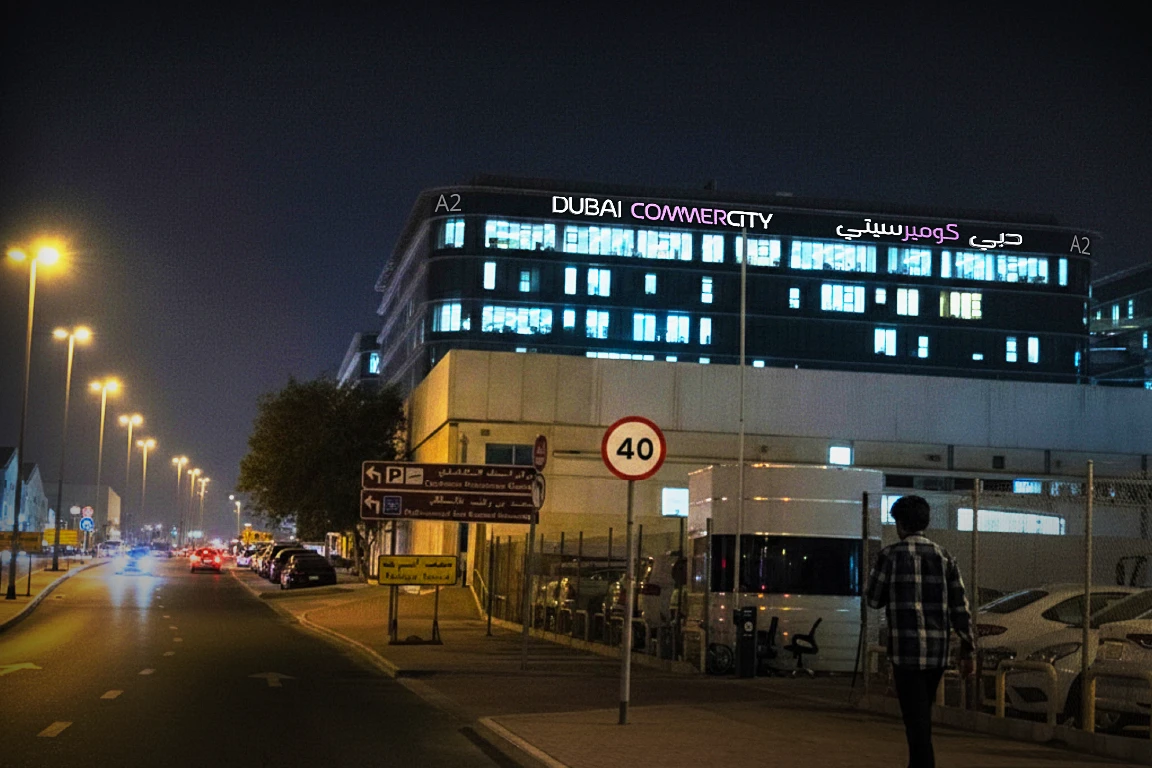
The completed wayfinding package translated the navigation strategy into a coordinated signage system ready for implementation.
The documentation brought together user journeys, information hierarchy, sign locations, graphic standards, sign families, materials and detailed design requirements within one coordinated system.
Planning a complex development?
Our team can help develop a navigation system that connects user movement, information hierarchy and signage design from strategy through implementation.